York,
Pennsylvania
Our historyArchitecture

How to read the houses.

Springdale is sometimes called a Colonial neighborhood. It is not, quite. The National Register inventory lists eight styles, and the interesting thing is how they sit together: shared scale, shared setbacks, shared materials, almost nothing repeated. To see them in order, take the walking tour.

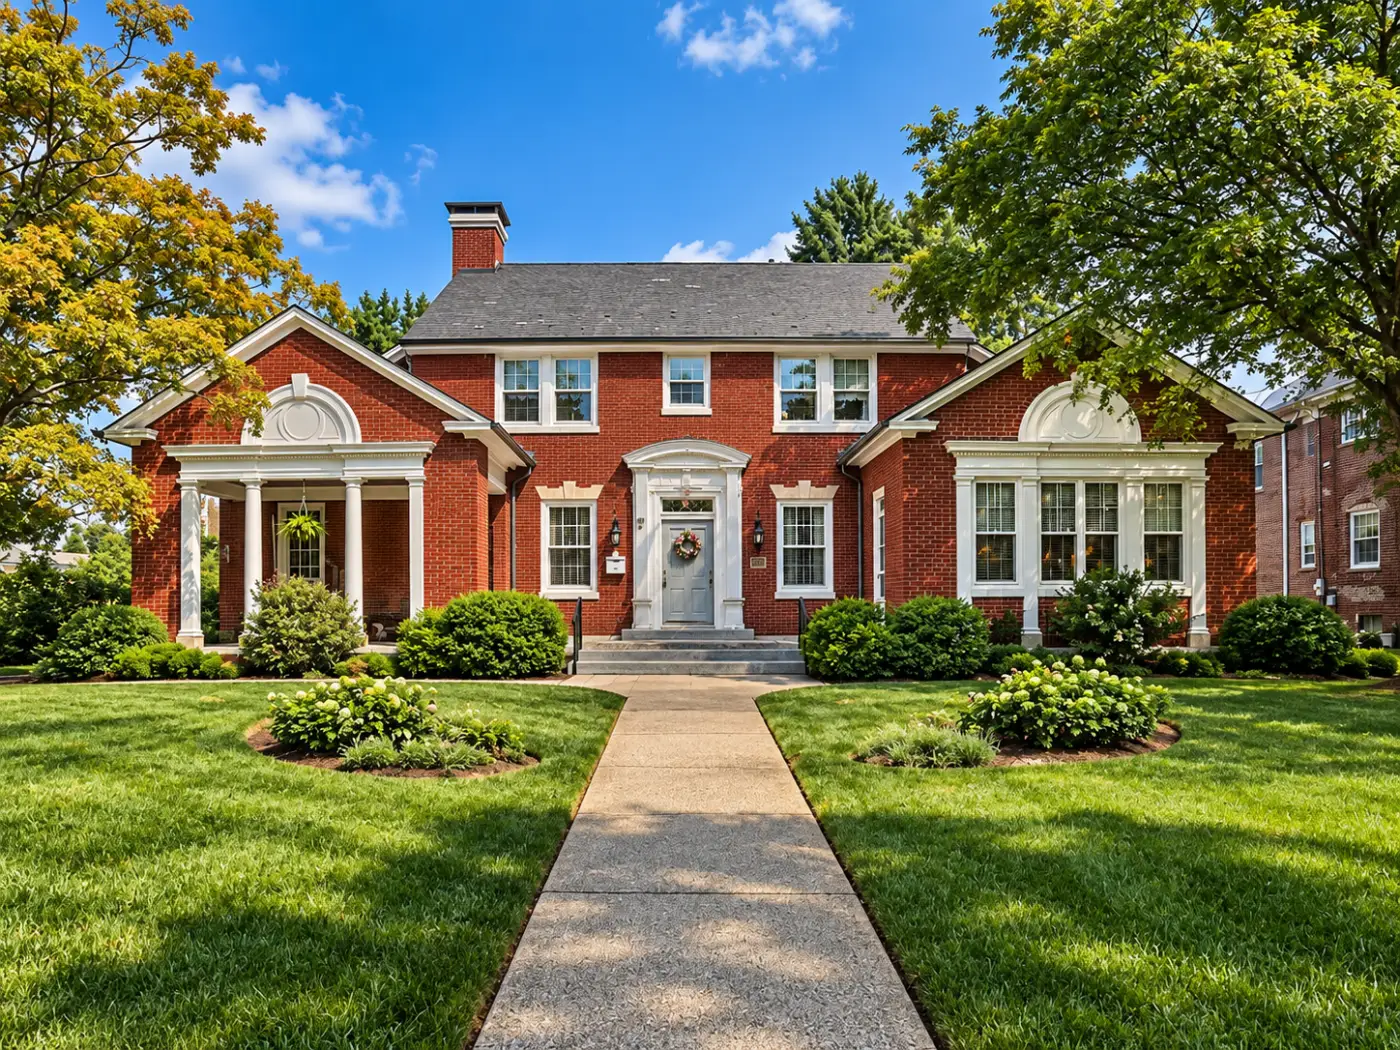
A red brick Colonial Revival house with a columned side porch and bay windows under broken pediments
01

Colonial Revival

Symmetry, brick, a classical entrance with fanlight or sidelights, shutters, multi-pane sash: the neighborhood's most common language, and rarely the same twice.

What to look for
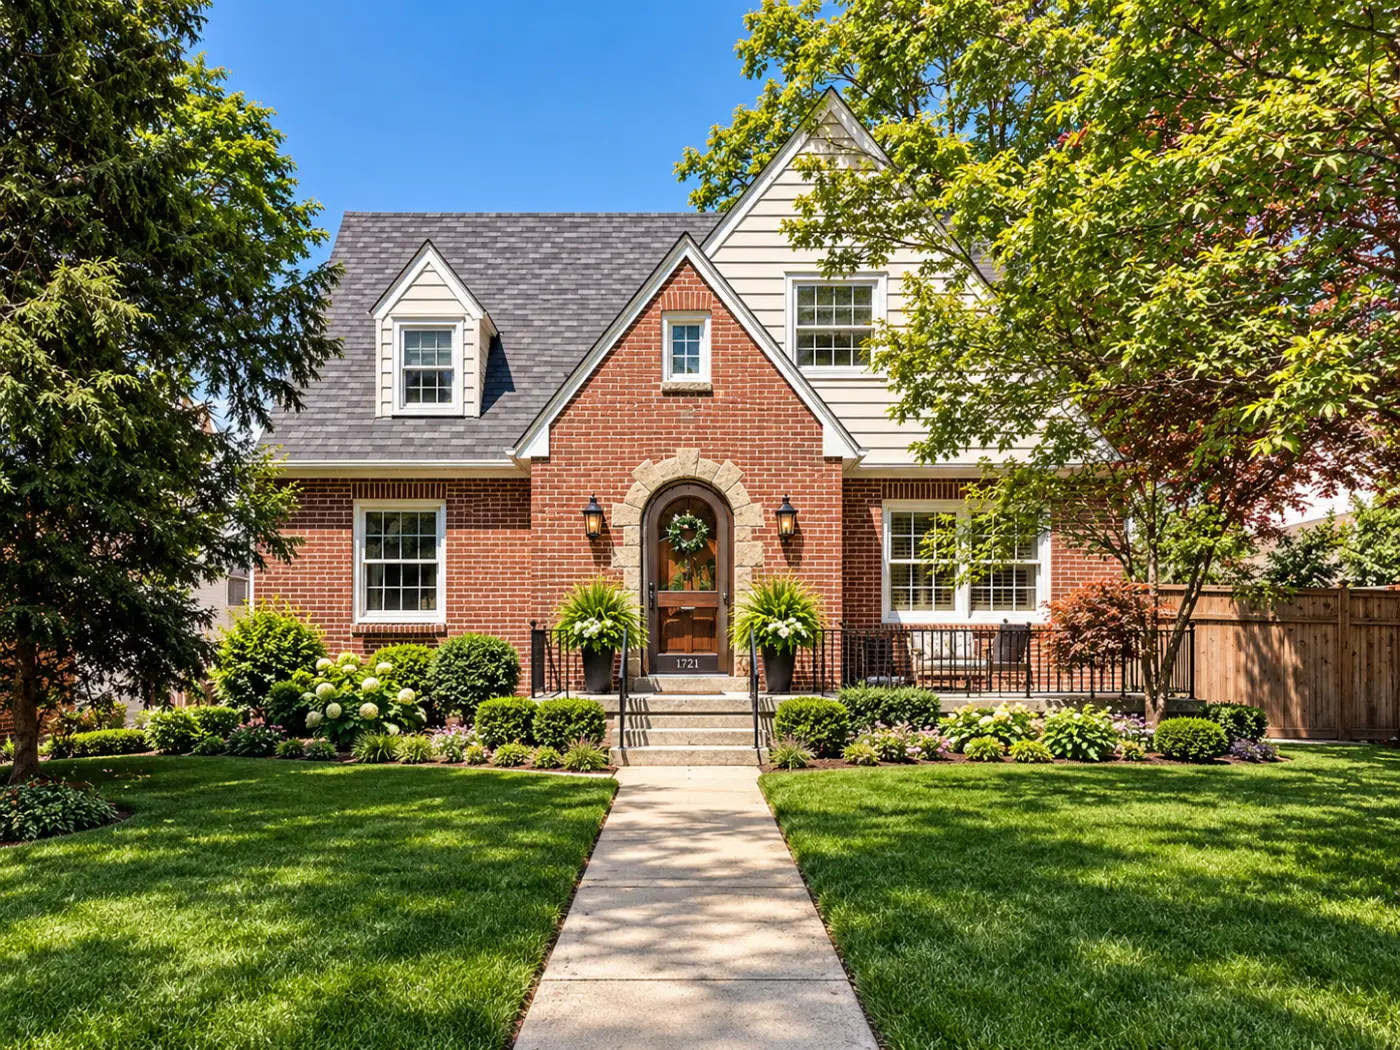
A Tudor Revival house in brick and siding, with a steep front gable and an arched stone door surround
02

Tudor Revival

Steep roofs, heavy masonry, prominent chimneys, picturesque massing. The houses that look older than they are.

What to look for
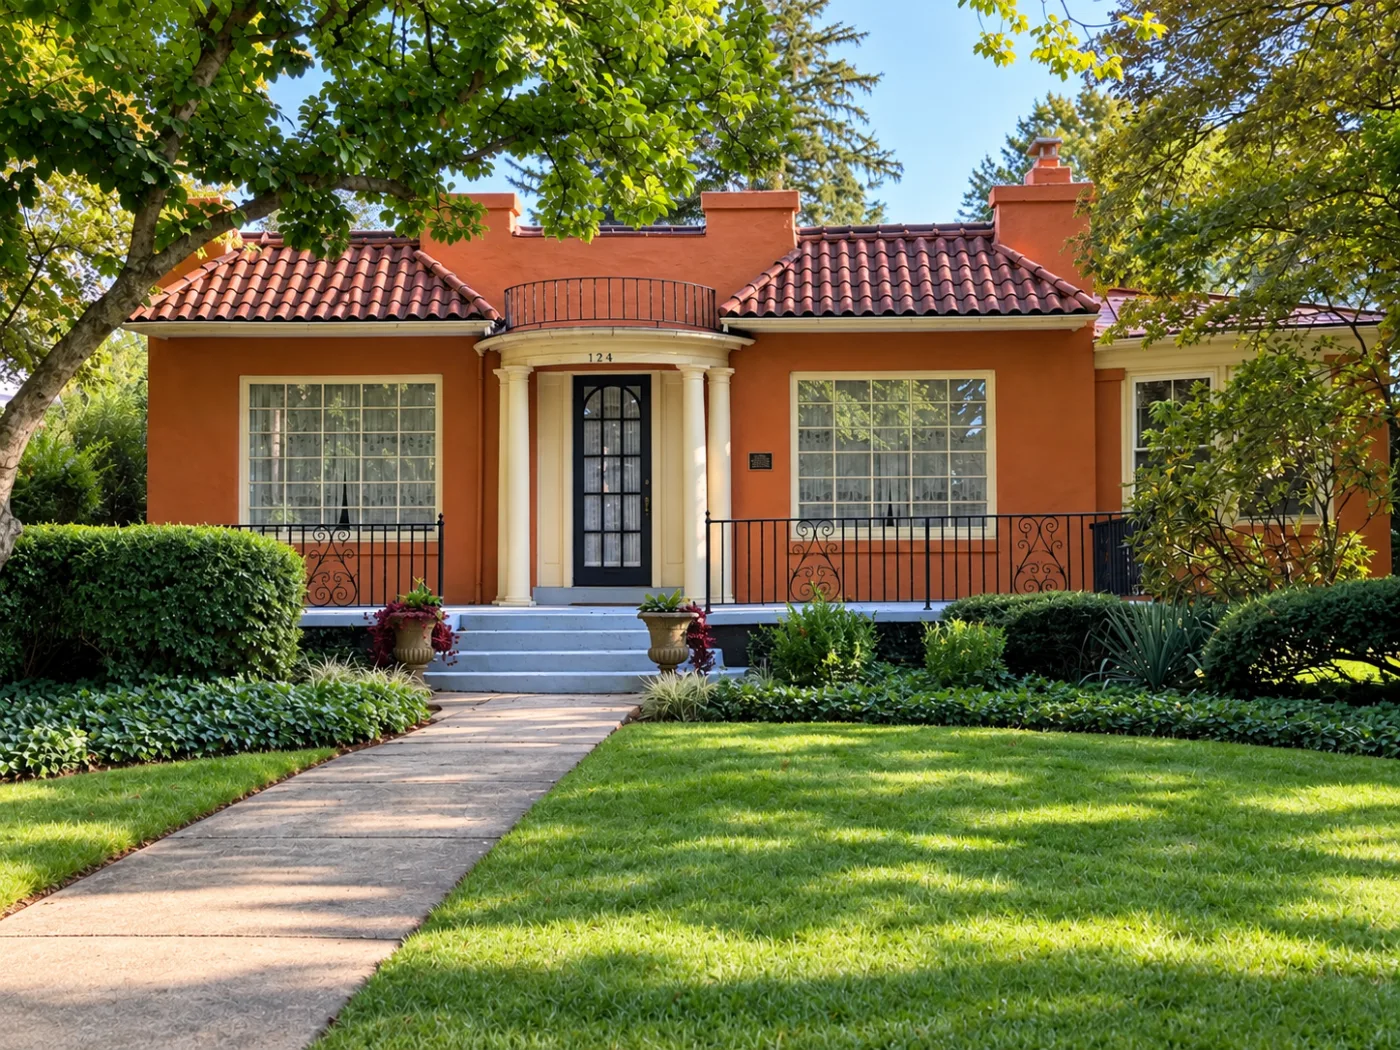
A one-storey stucco house painted terracotta, with a red tile roof, a semicircular portico on four cream columns and a small iron balcony above it
03

Spanish Eclectic

Stucco walls, red tile roofs, arched openings: details unusual in York and unmistakable when you find them.

What to look for
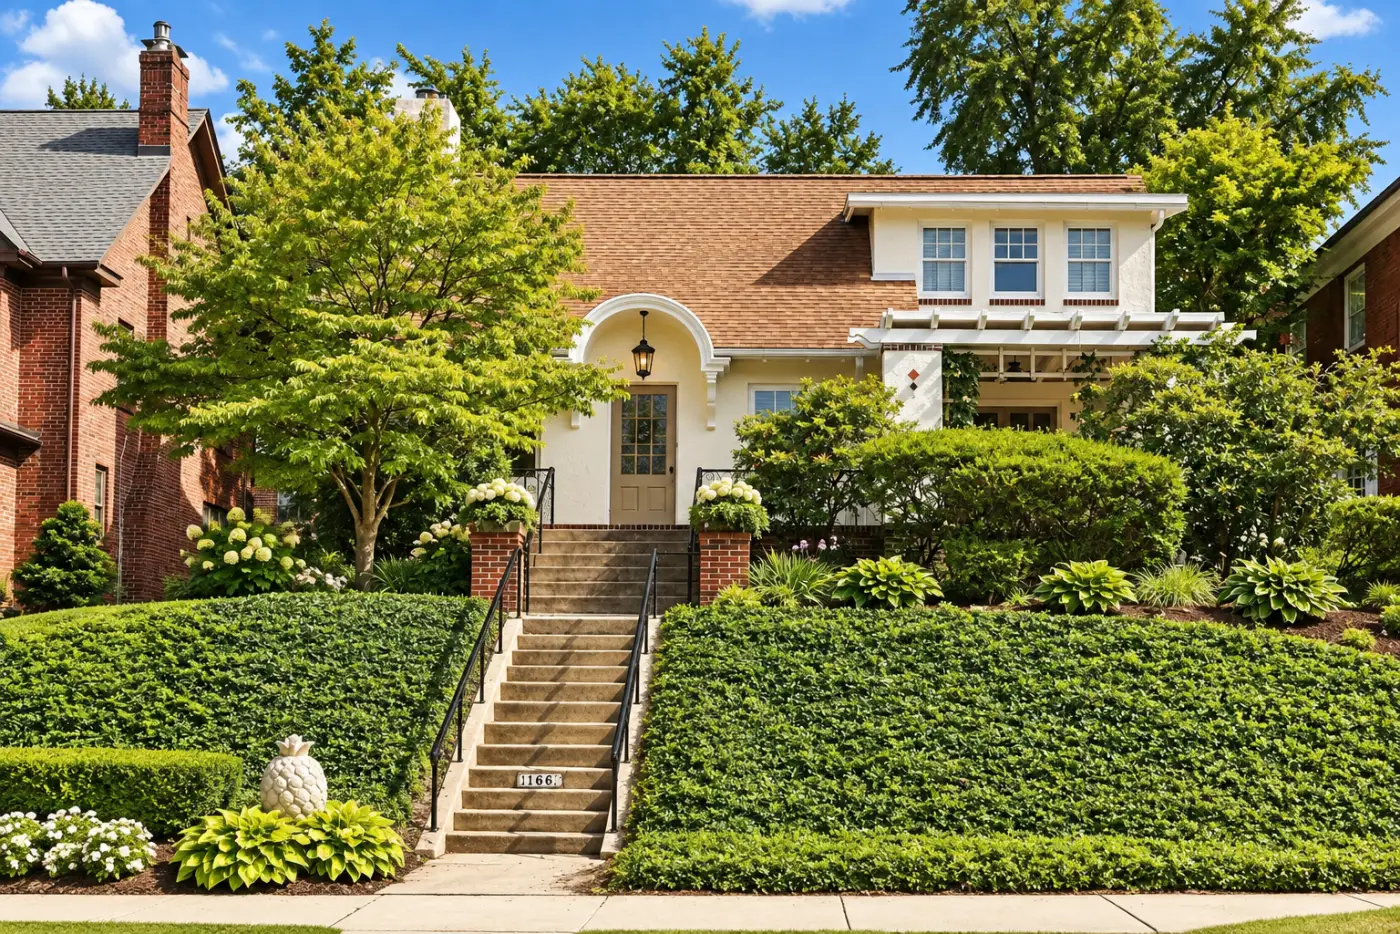
A stucco and shingle bungalow with an arched entrance and a pergola, set above the sidewalk behind clipped hedges
04

Craftsman and Prairie influences

Broad eaves, deep porches, horizontal lines, and visible craftsmanship: the informal end of the neighborhood.

What to look for

Around the neighborhood

Houses along the way.

Springdale rarely repeats itself. The styles sit side by side at a shared scale, with shared setbacks and shared materials, which is what makes the street read as one place.

Take the walking tour
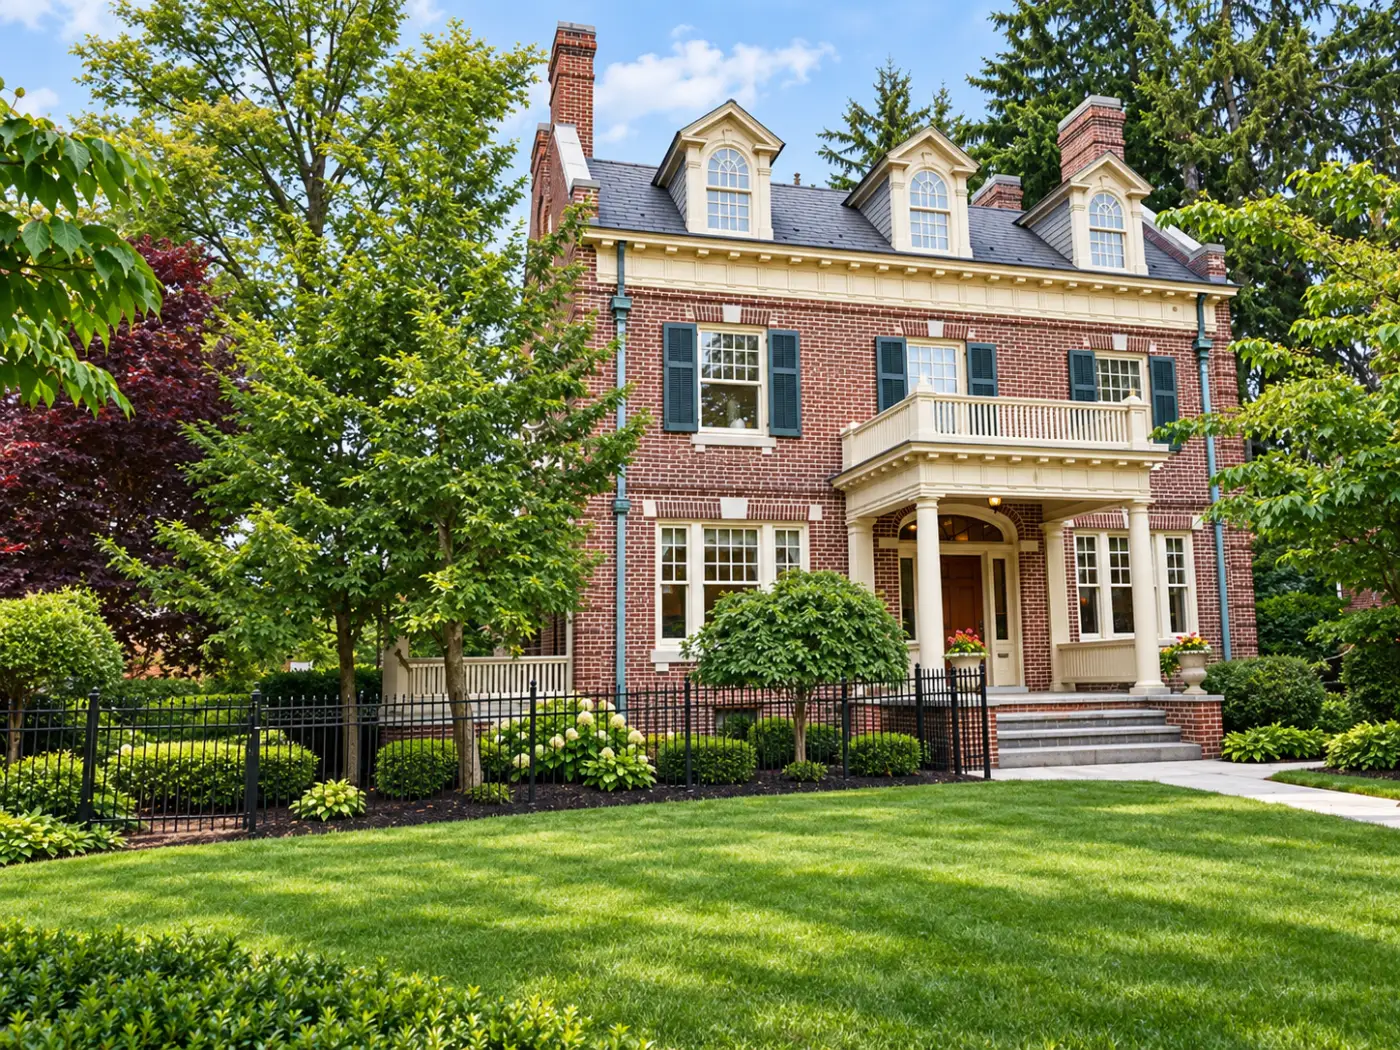
A brick house with cream trim, three arched dormers, dark shutters and a two-storey columned entry porch behind an iron fence
45 East Springettsbury Avenue. Edward Leber designed it for the attorney George Hay Kain; the alley behind carries Kain’s name.
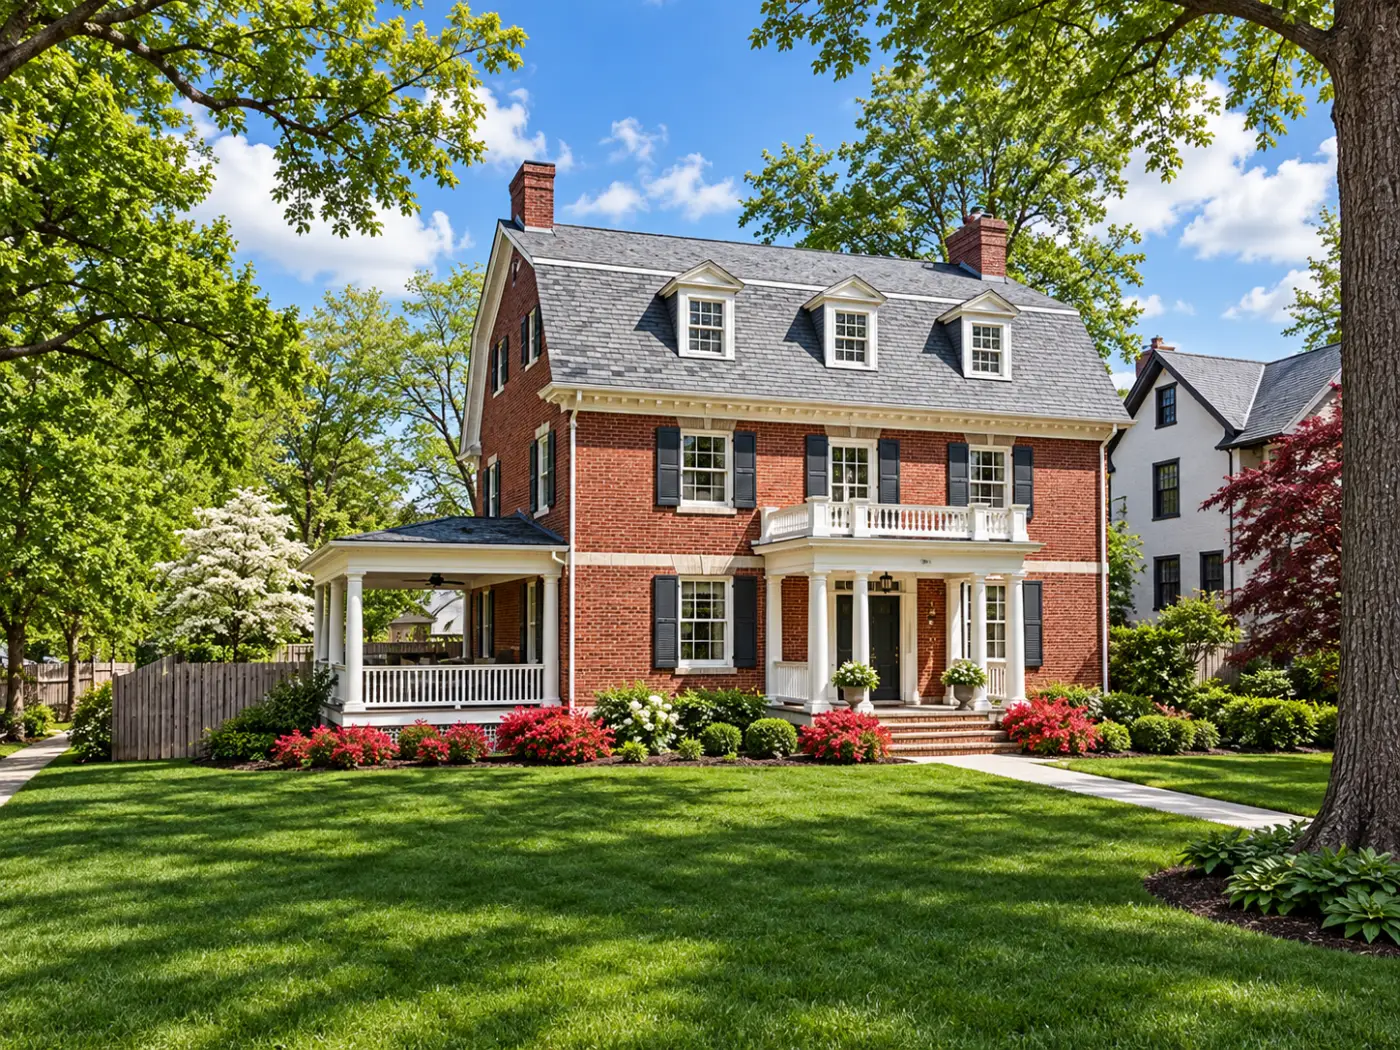
A red brick house with a gambrel roof, dormers, dark shutters and a columned entry porch
101 East Springettsbury Avenue. Dutch Colonial Revival, 1907, under a steep gambrel roof. The Keesey family lived here from 1924 to 1945.
A red brick Colonial Revival house with a columned side porch, bay windows under broken pediments and a classical door surround
141 East Springettsbury Avenue. Colonial Revival, 1927; the original blueprints carry the seal of Gemmill and Billmeyer.
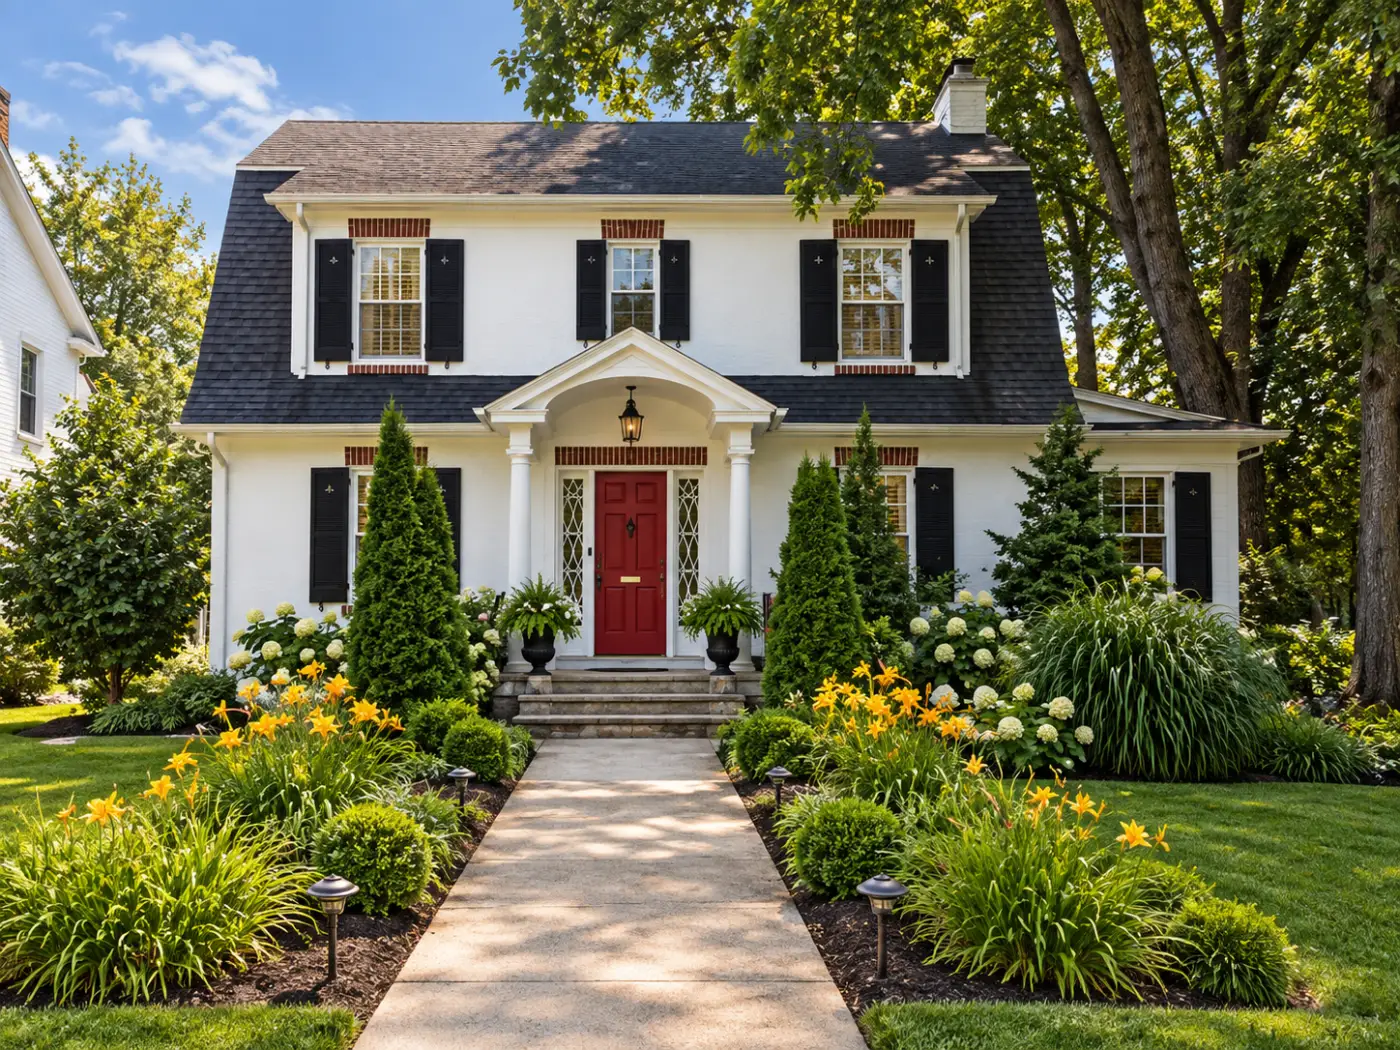
A white house with a gambrel roof, black shutters, a columned portico and a red front door
164 East Springettsbury Avenue. Built about 1923 from the bricks of James Smith’s farmhouse, which stood on this corner.
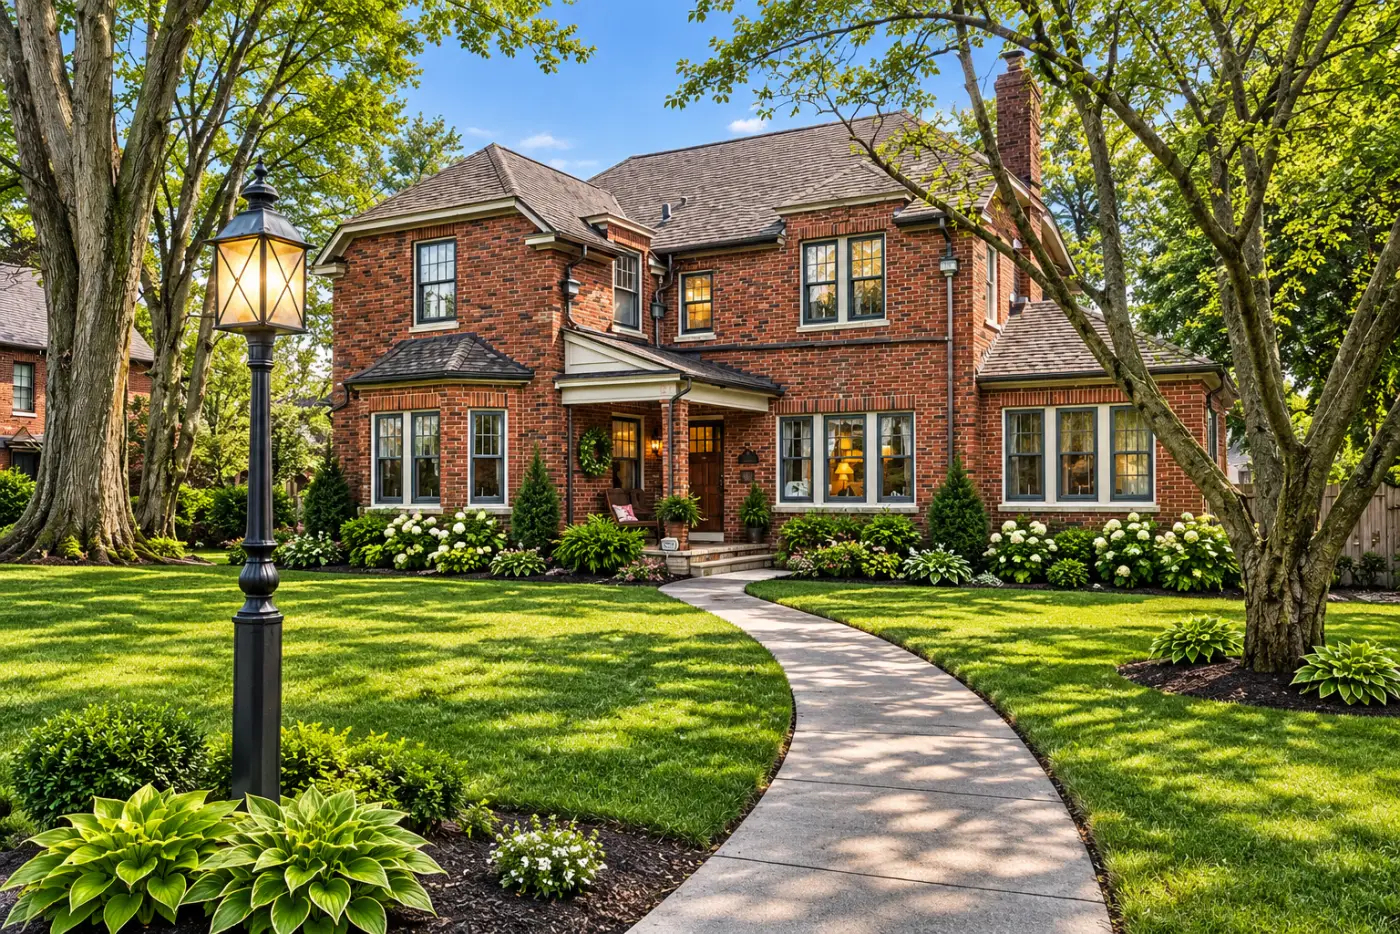
A brick house with grouped windows and a curving front walk lit by a lamppost
185 Peyton Road. A Prairie-influenced foursquare: grouped windows, square porch piers, a horizontal emphasis.
A stucco and shingle bungalow with an arched entrance and a pergola, set above the sidewalk behind clipped hedges
166 Peyton Road. A Craftsman bungalow: the small end of Springdale’s range, and none the worse for it.

Photographs from the Springdale Neighborhood Association's files, used with permission.

The architects

No single hand.

Several York architects worked in the neighborhood; no single hand designed it, and that is the point. Read more

The nomination also counts one contributing site: the plan itself. The curving streets, the traffic circles, the sidewalks and street trees, the deep lots and consistent setbacks. Springdale is not a collection of interesting houses. It is a place, and the place was designed.

Come and see it.

The best way to know Springdale is to walk it: fifteen stops, about a mile and a quarter.

Take the walking tour