
A walk through Springdale.
Fifteen stops, about a mile and a quarter, on sidewalks the whole way. Every house here is named in the neighborhood's National Register nomination.
Before you go
All but two of these are private homes, and people live in them. Everything described is visible from the public sidewalk, so please stay on it, and don't photograph through windows.
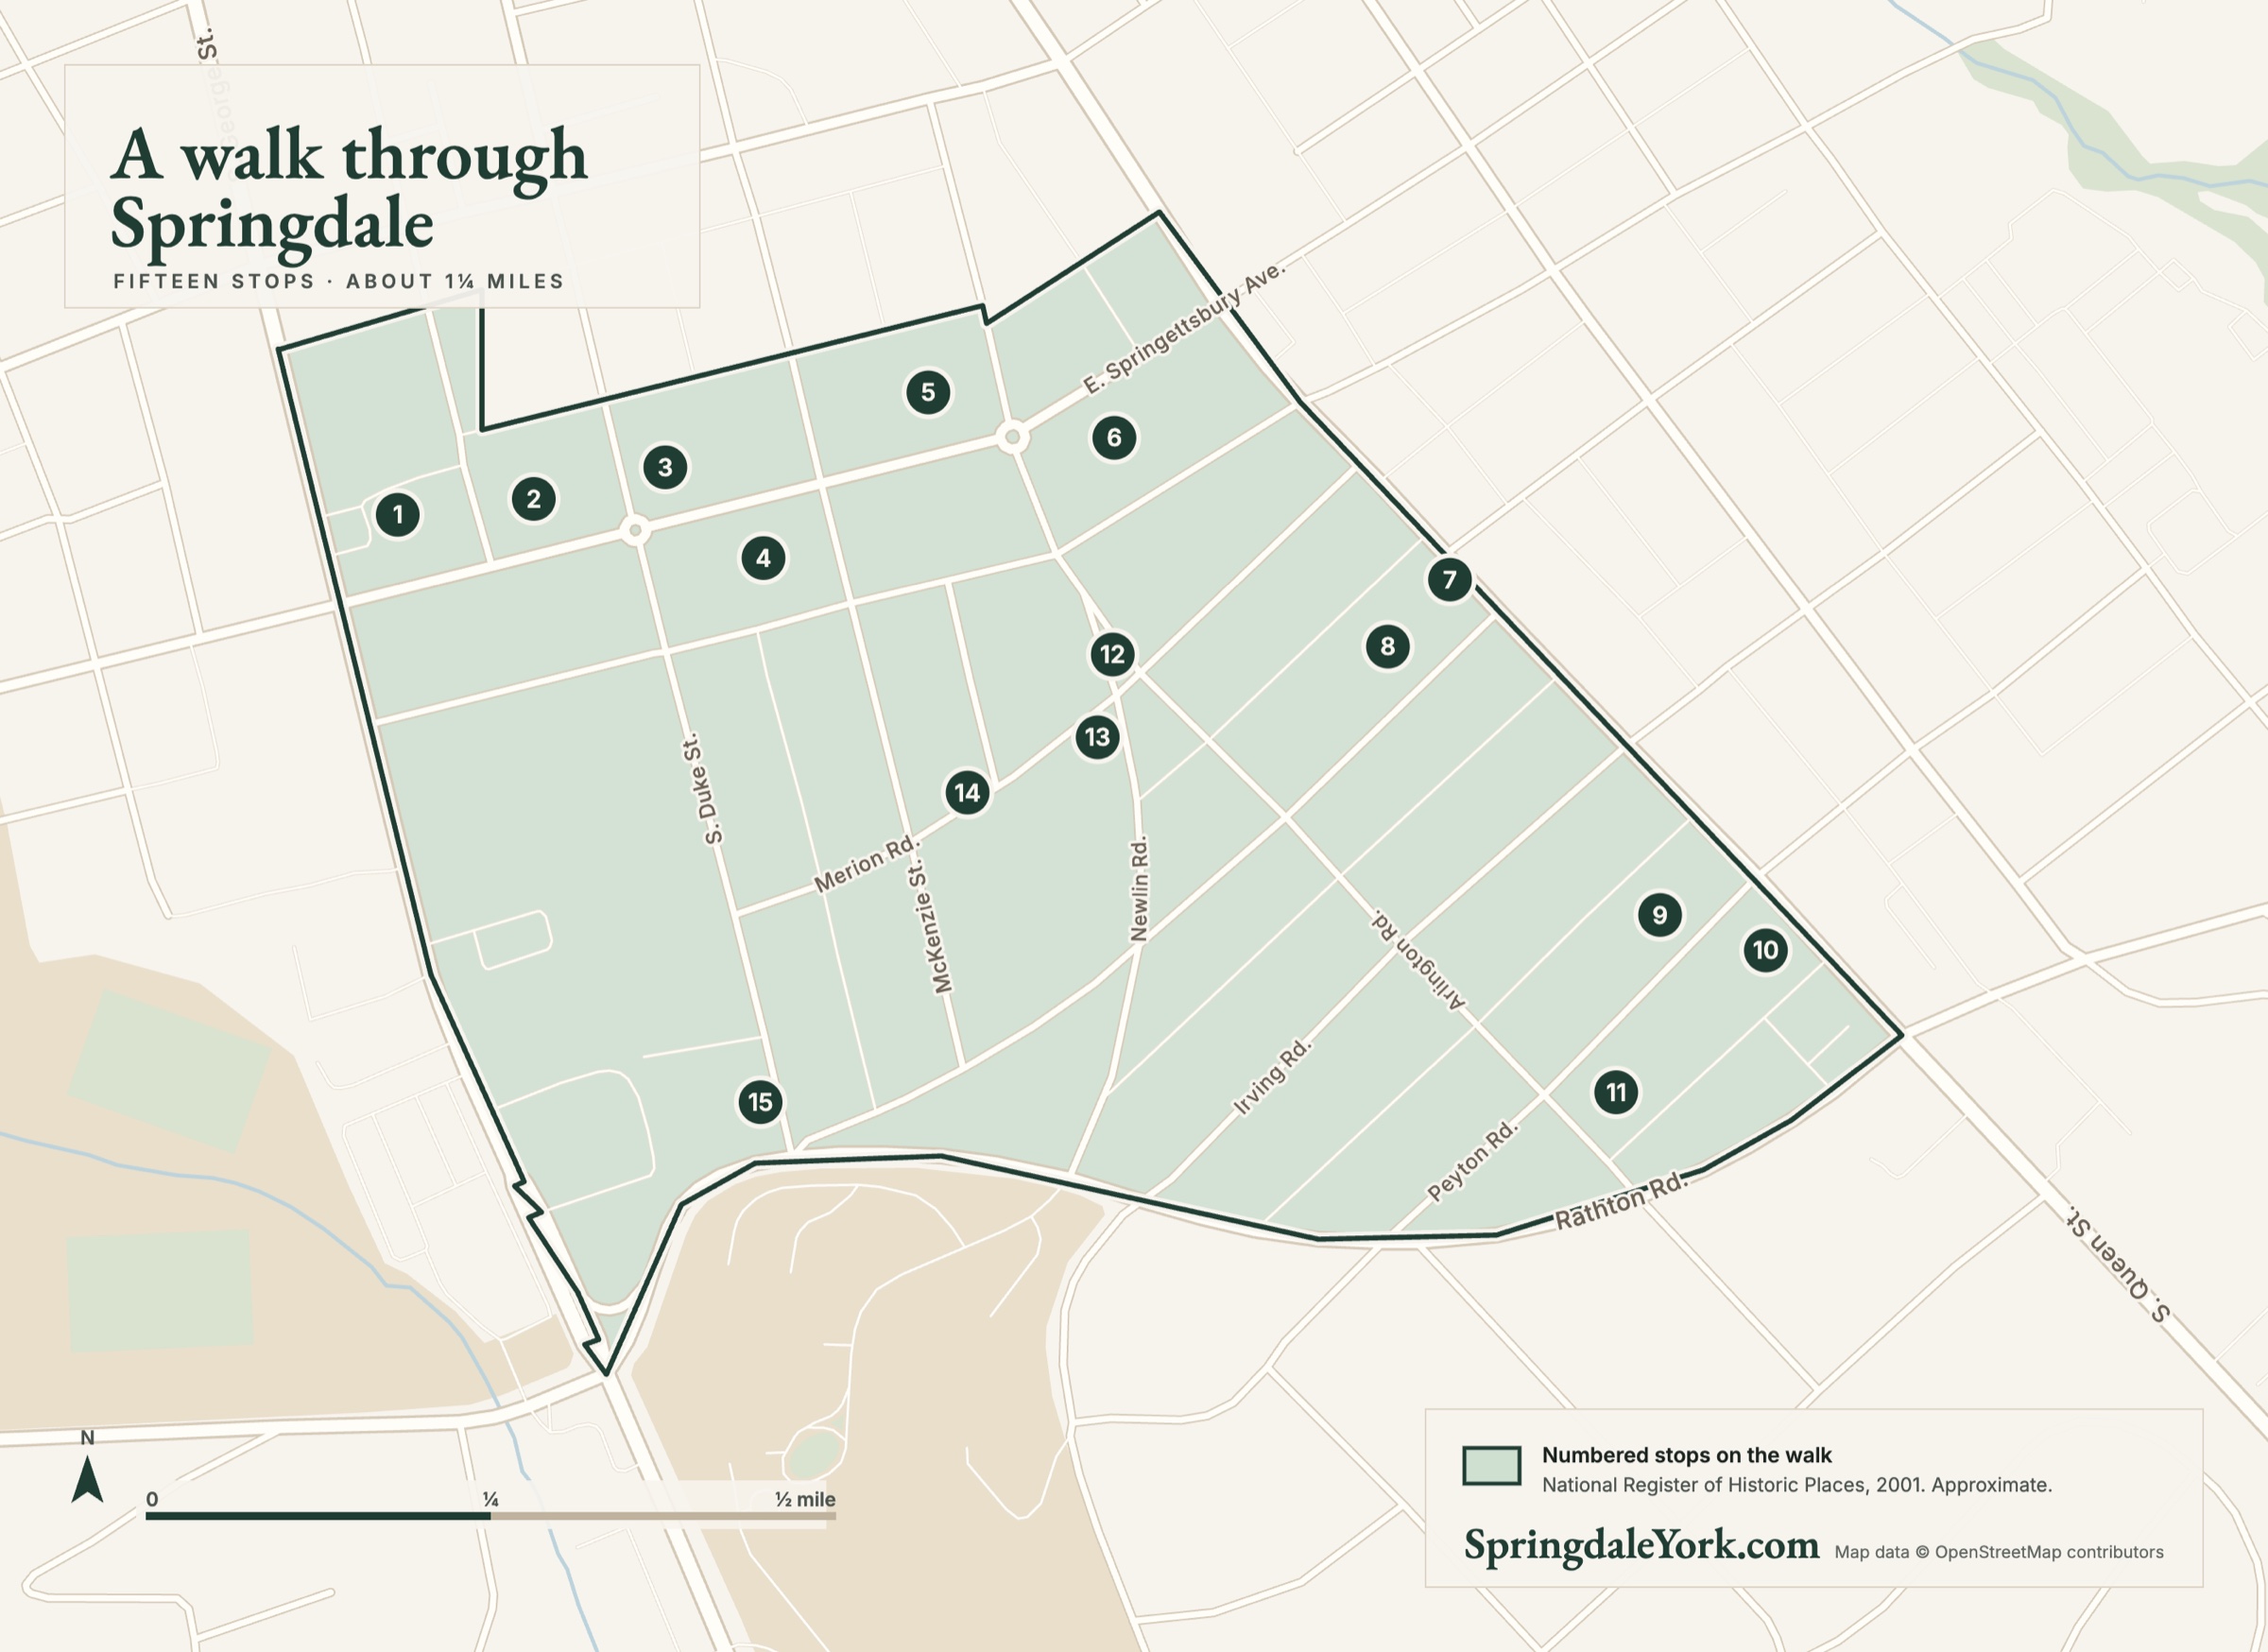
Start at George Street and East Springettsbury Avenue. The first six stops run east along Springettsbury; the walk then turns south for Peyton Road and comes back west through Merion, finishing on South Duke Street about a quarter of a mile from where it began.
Download the map to print or carry.
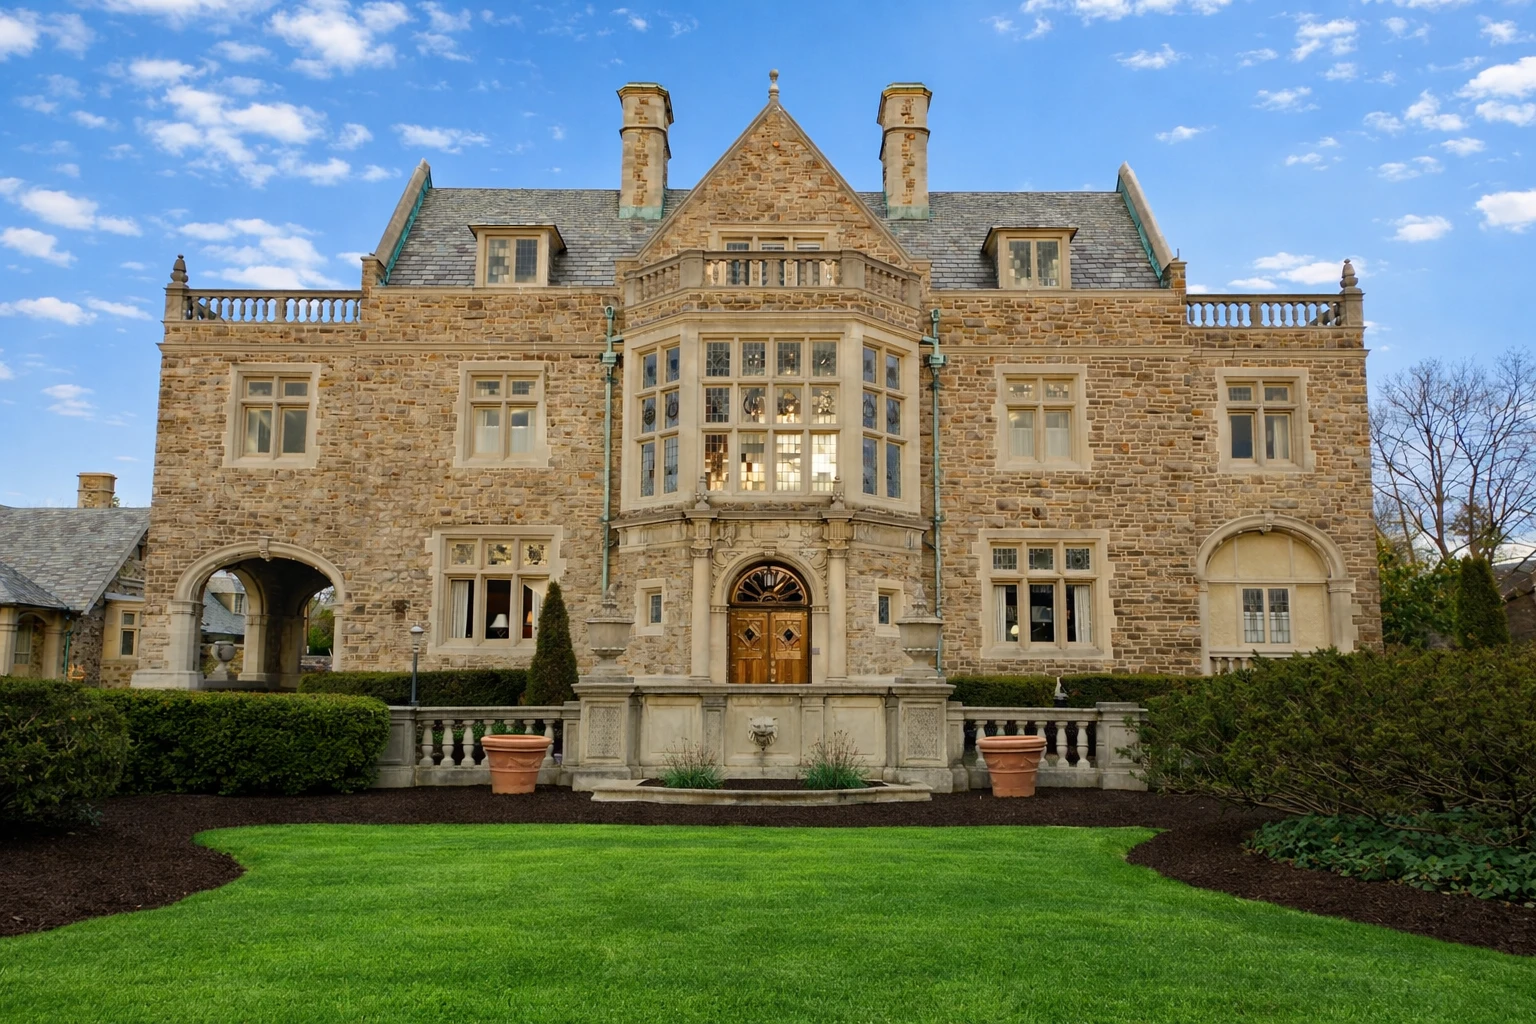
The Hahn Home
863 South George Street
The grandest building in Springdale and its finest Tudor Revival: rough-cut stone in regular courses, parapet gables, stone balustrades along the roofline, heavy arched door surrounds, stained and leaded glass. Built in 1916–18 for the Emmerton family and designed by the Dempwolf firm. Later the Hahn Home; a funeral home today.
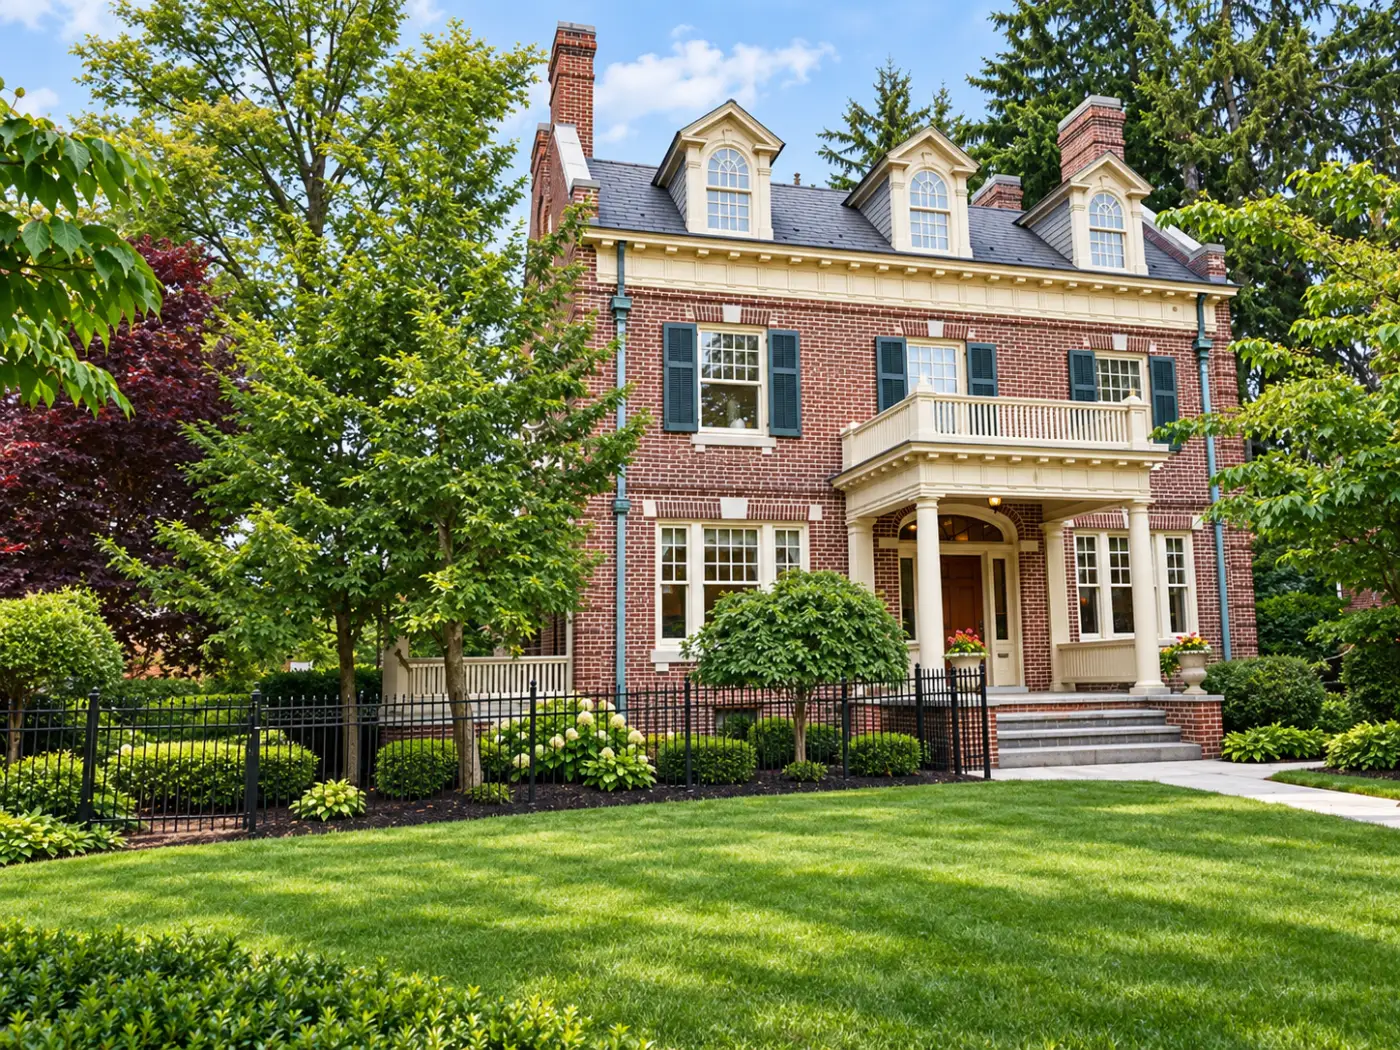
A lawyer’s house, by a rival firm
45 East Springettsbury Avenue
Edward Leber, who trained with the Dempwolfs before founding Hamme and Leber, designed this for his friend George Hay Kain, a prominent York attorney. The alley behind carries Kain’s name. Two doors along, 49 East Springettsbury shows off brick quoins, a cast-stone keystone and a broken-bed pediment.
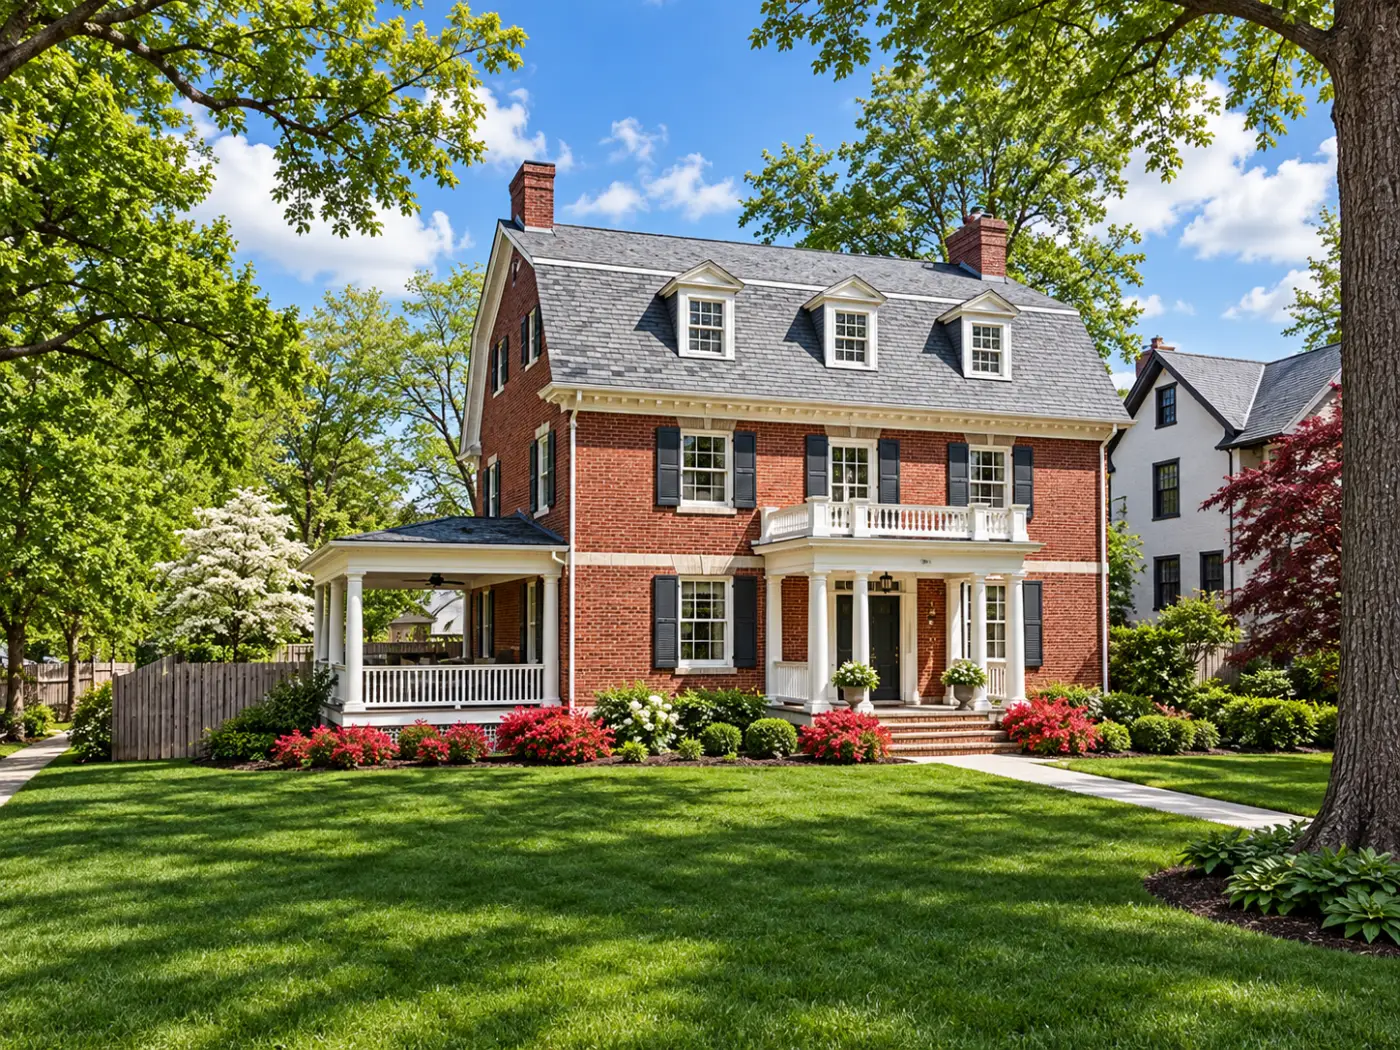
Dutch Colonial Revival, 1907
101 East Springettsbury Avenue
Three storeys under a steep gambrel slate roof, and the best of its kind here. Catharine and Vincent Keesey moved in in 1924 and stayed until 1945; she wrote that they had wanted to be out of town, where the children could have more room to play.
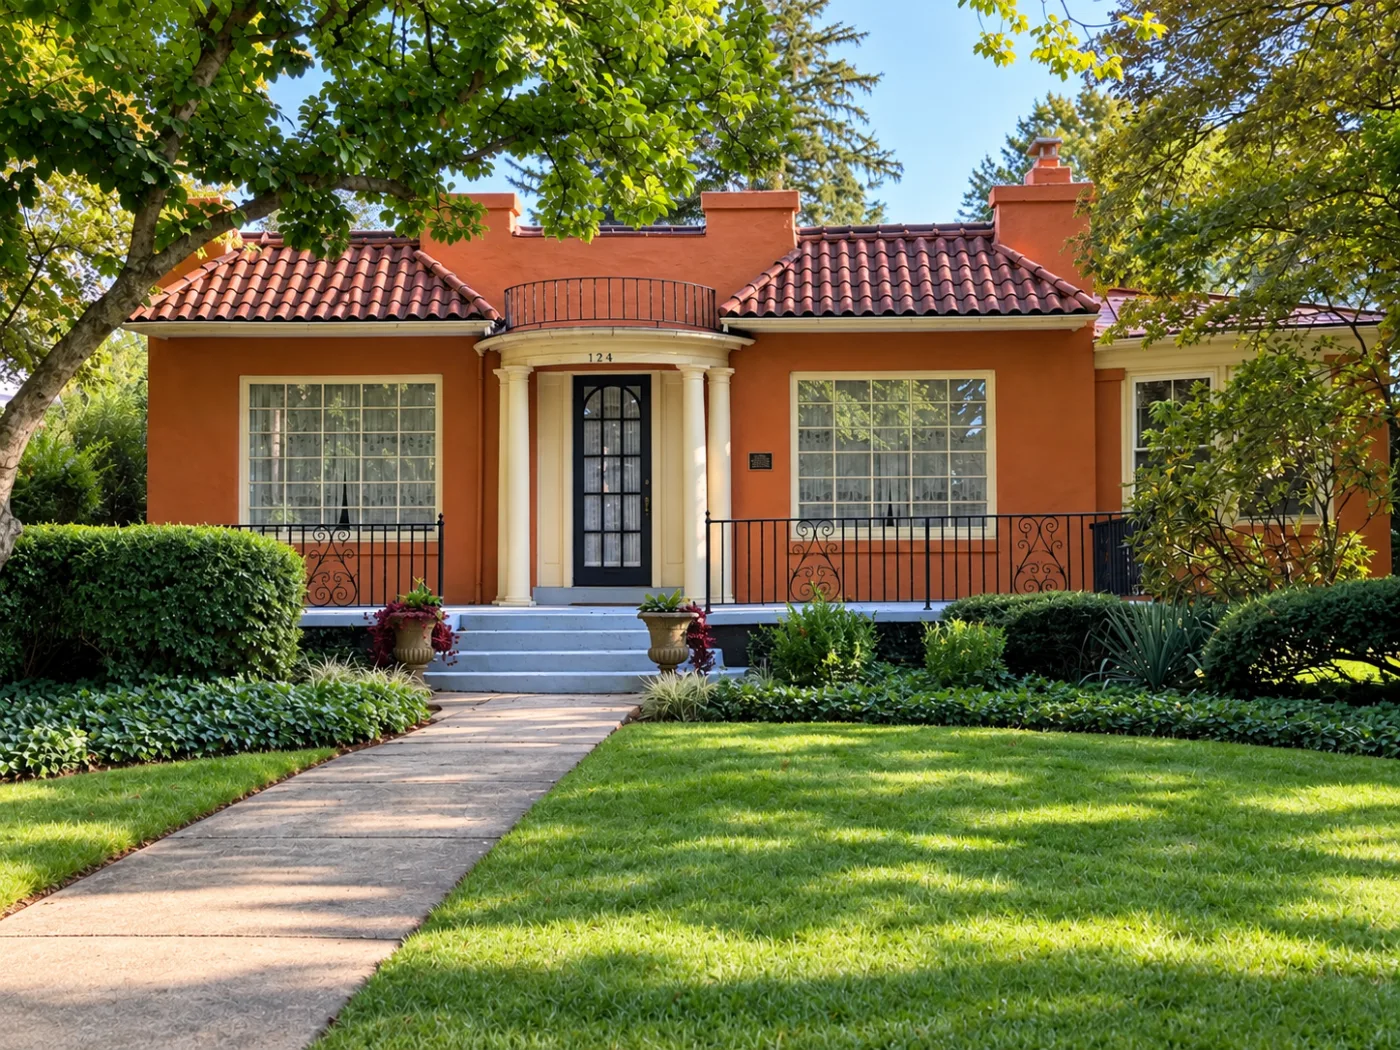
The John C. Himes House, 1923
124 East Springettsbury Avenue
Built as a wedding present for Mr. and Mrs. John C. Himes, of the Himes Motor Company — a Nash dealership at 610 South George Street. One storey, stucco-walled, with a parapeted roof and the curved red tiles the style is known for. Four Tuscan columns carry a semicircular portico with a small wrought-iron balcony on top of it, and a thirty-pane picture window sits on each side of the door. Spanish Eclectic is uncommon in York, and most of the examples here are the work of the father-and-son architects Harry E. and Russell B. Yessler.
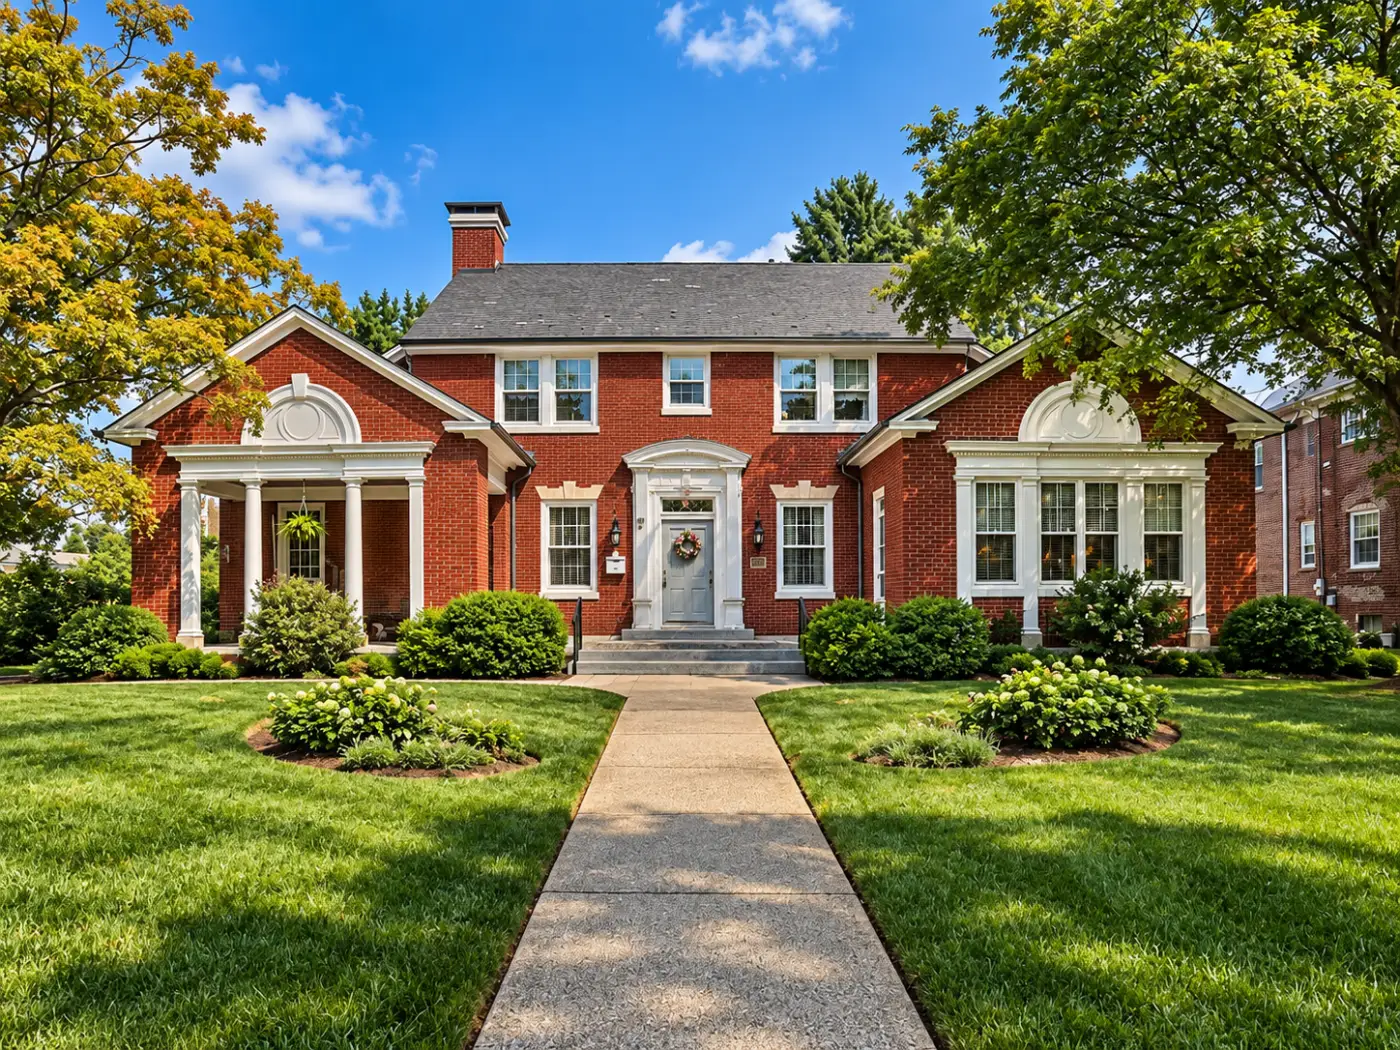
Colonial Revival, 1927
141 East Springettsbury Avenue
The original blueprints carry the seal of the architects Gemmill and Billmeyer. It was built for Jack Silverman, who owned the York clothing store called Jack’s.
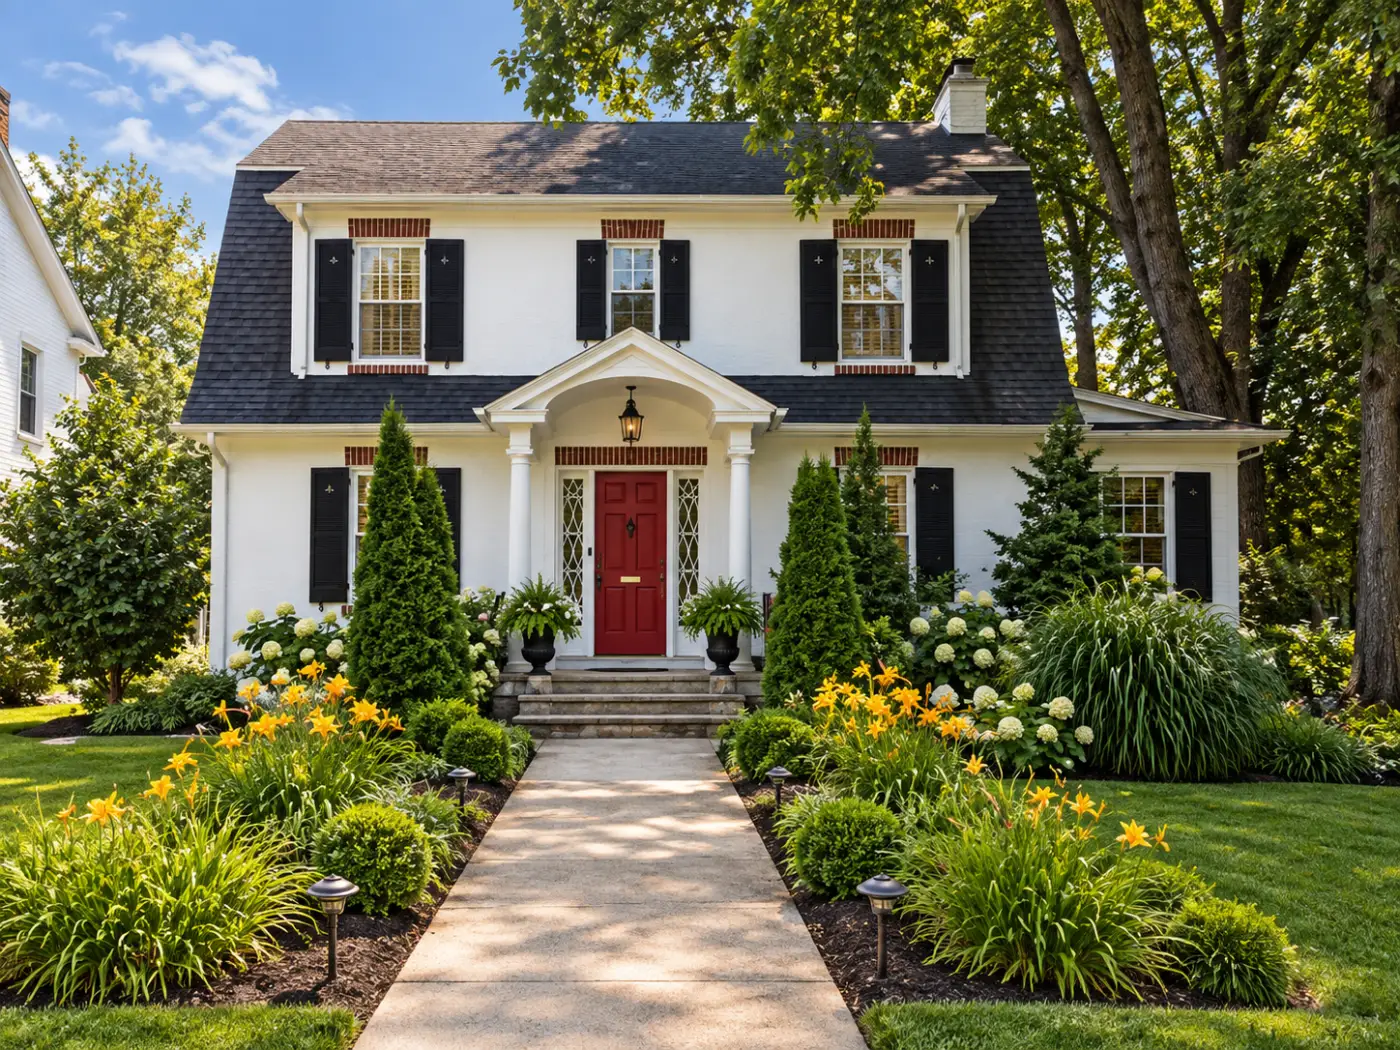
Bricks from a signer’s farmhouse
164 East Springettsbury Avenue
James Smith, York’s signer of the Declaration of Independence, summered in a farmhouse that stood at this corner, on the farm the Hersh family bought in 1863. When it was demolished around 1923, its bricks were used to build the Colonial Revival house standing here now.
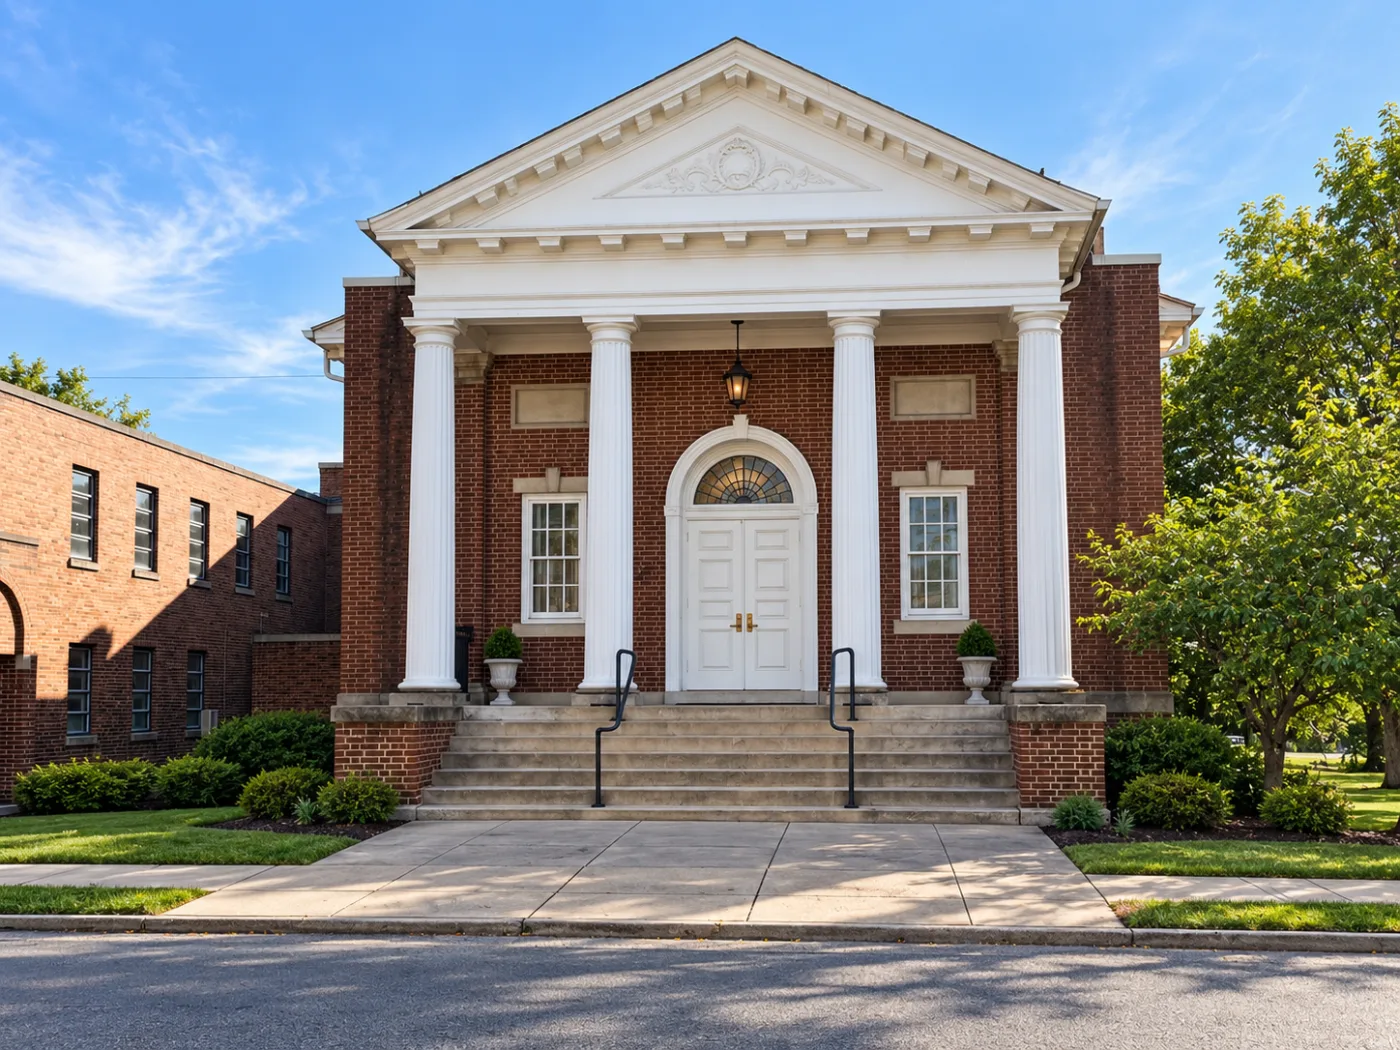
First Baptist Church, 1927
1000 South Queen Street
Neoclassical: bands of limestone trim, a prominent gable pediment, tall Doric columns. One of only two non-residential buildings put up here during the neighborhood’s main period of building.
The everyday Tudor
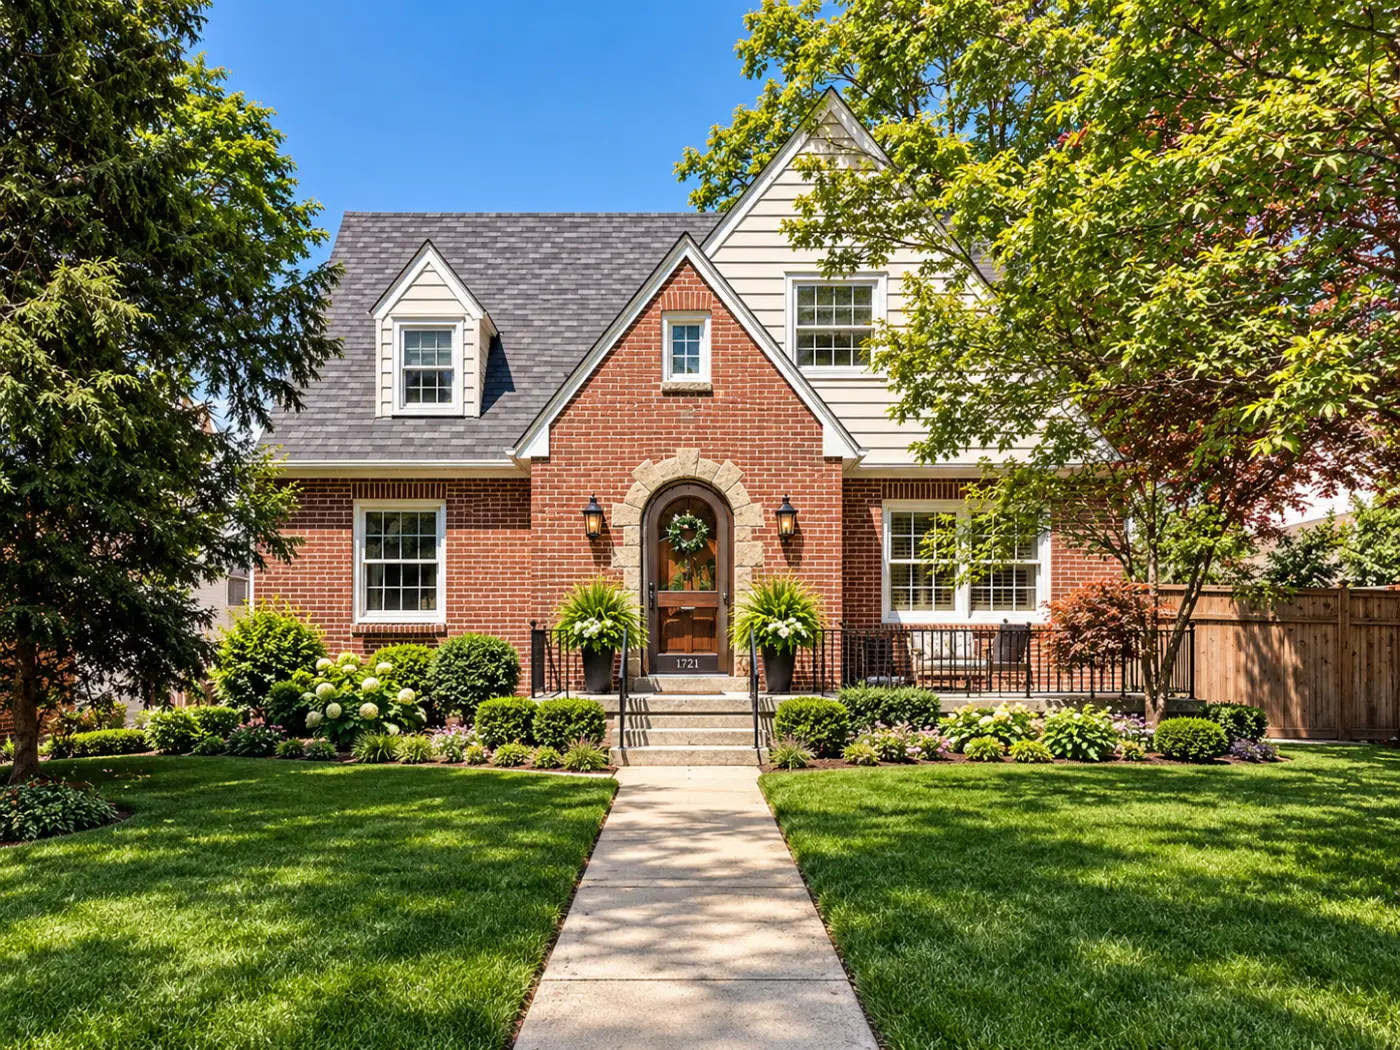
171 Springdale Road
The smaller Tudor Revival houses of the southern and eastern blocks mix their materials: stone, brick and stucco together, diamond-patterned leaded glass, patterned brickwork in the gable, a rounded door.
A Prairie foursquare
185 Peyton Road
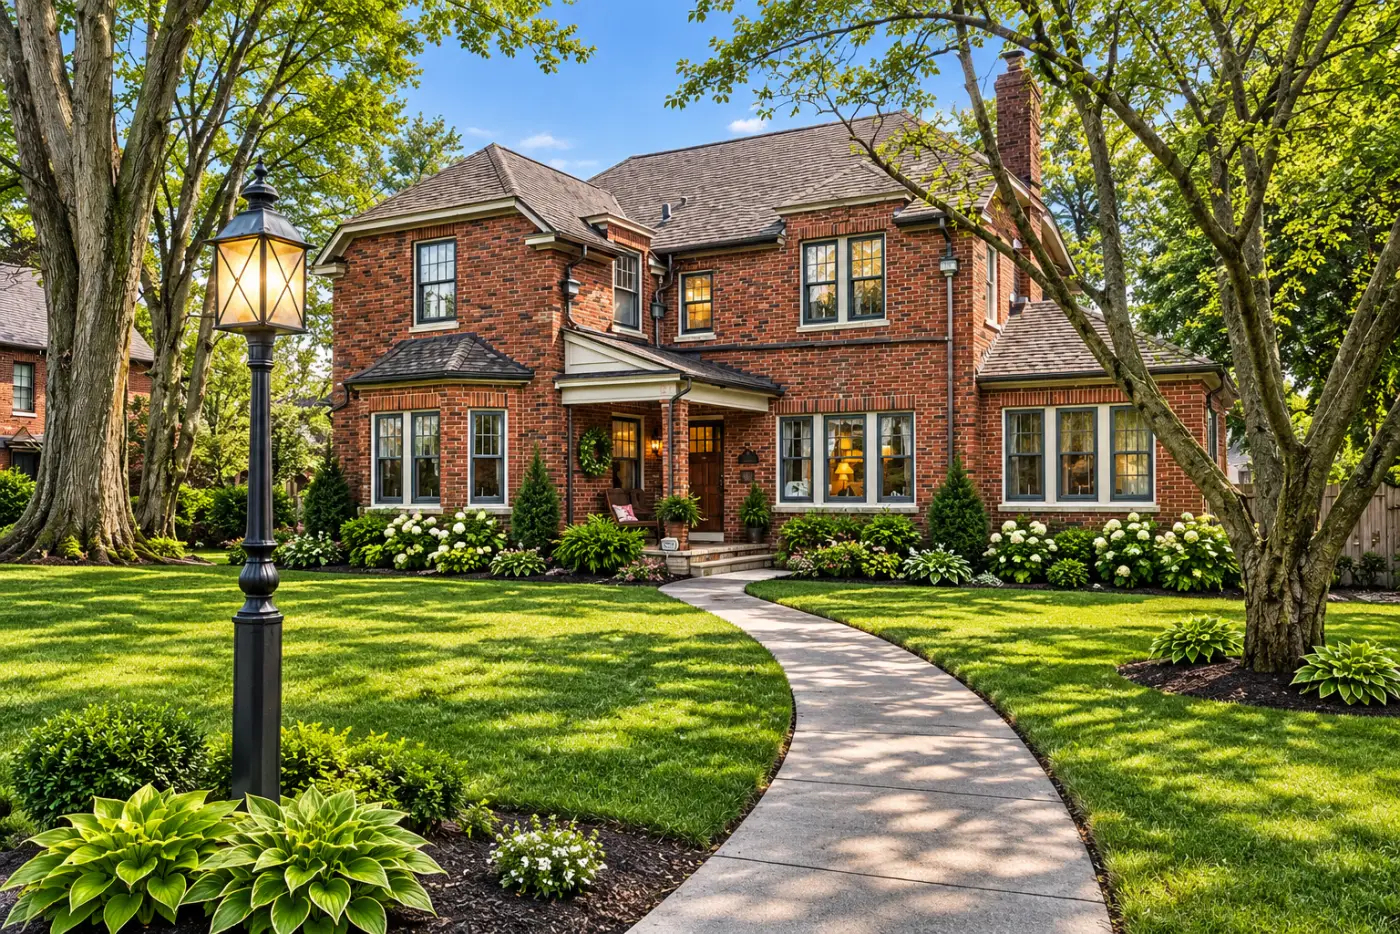
Springdale shuffles its styles rather than grouping them, and the next three houses make the point within a block of one another. This one is Prairie-influenced: a foursquare with grouped six-over-one windows and square porch piers.
Neoclassical, across the road
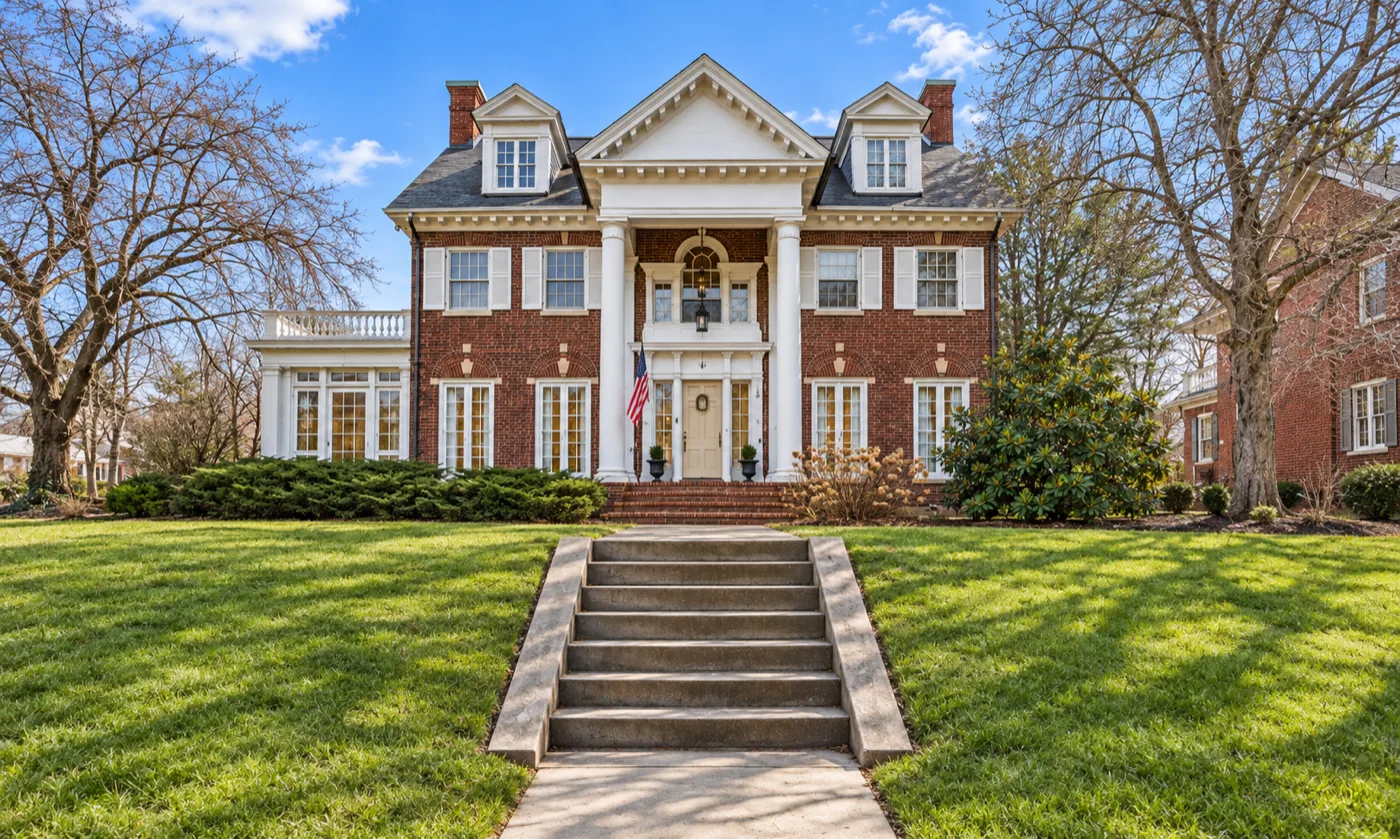
198 Peyton Road
The full classical gesture, and the only one on the street: a two-storey portico carried on Corinthian columns.
A Craftsman bungalow
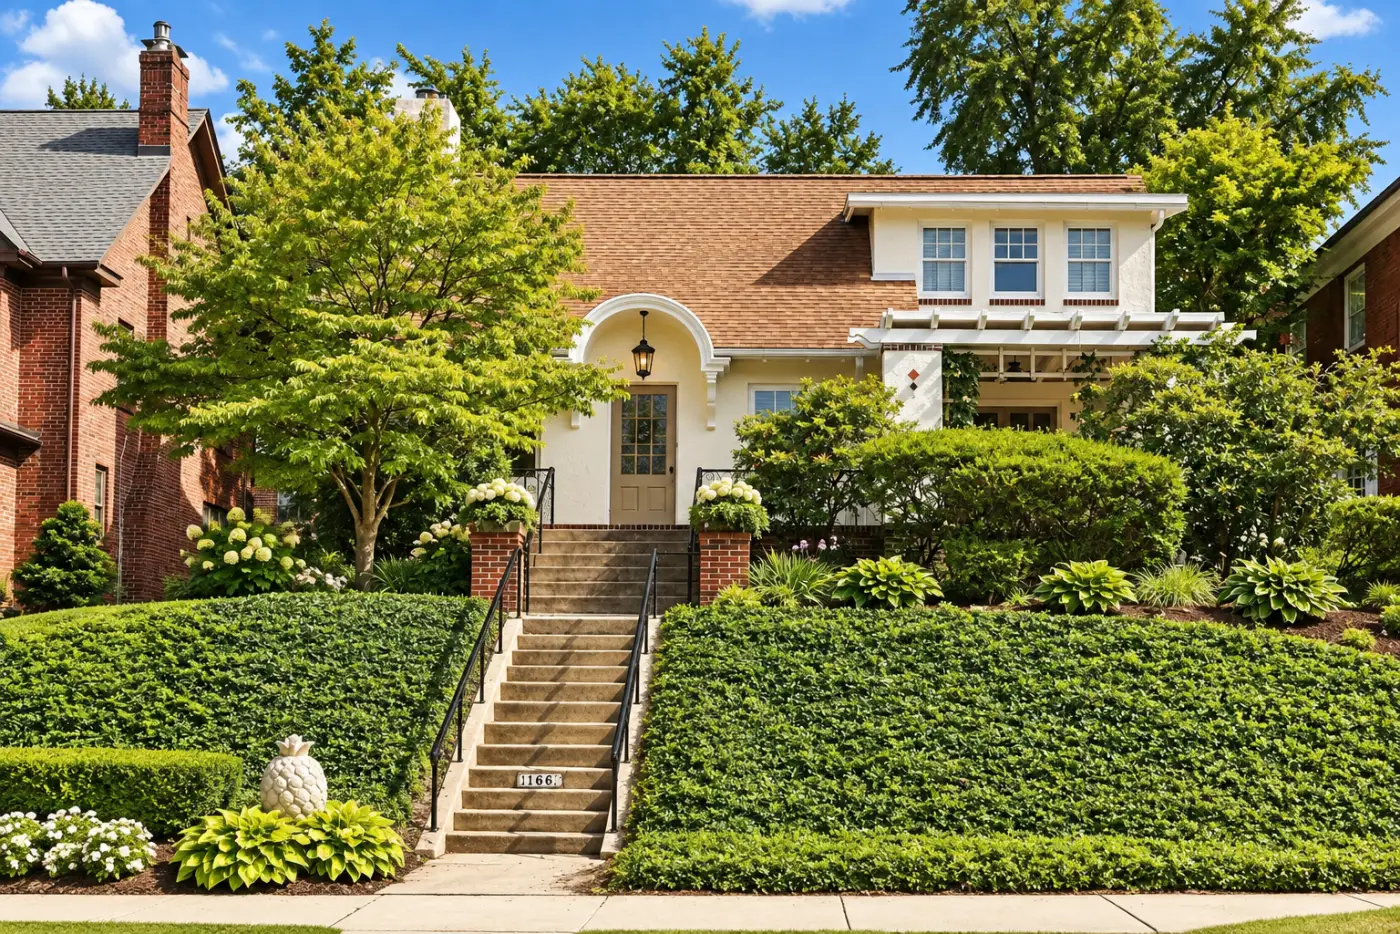
166 Peyton Road
A few doors south, the opposite instinct — low and wide, with exposed rafter tails and a trellised porch. Three houses, three different decades of fashion, one block.
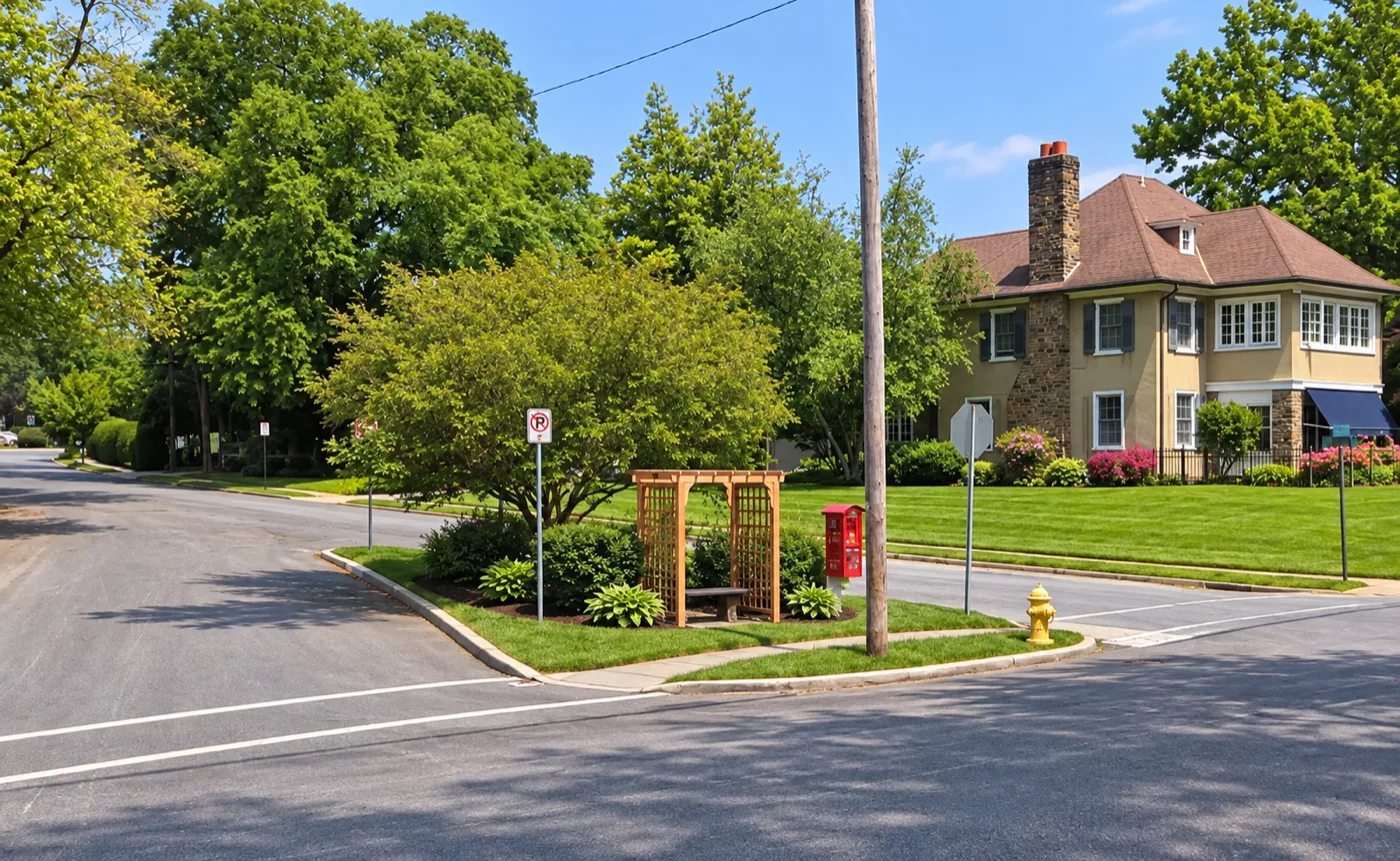
The triangle
Arlington, Newlin and Merion Roads
Where three streets meet, the plan left a scrap of land too small to build on. It has been kept as a garden since the streets were laid out, with its own curb and sidewalk, planted and weeded by neighbors.
French Eclectic in stone
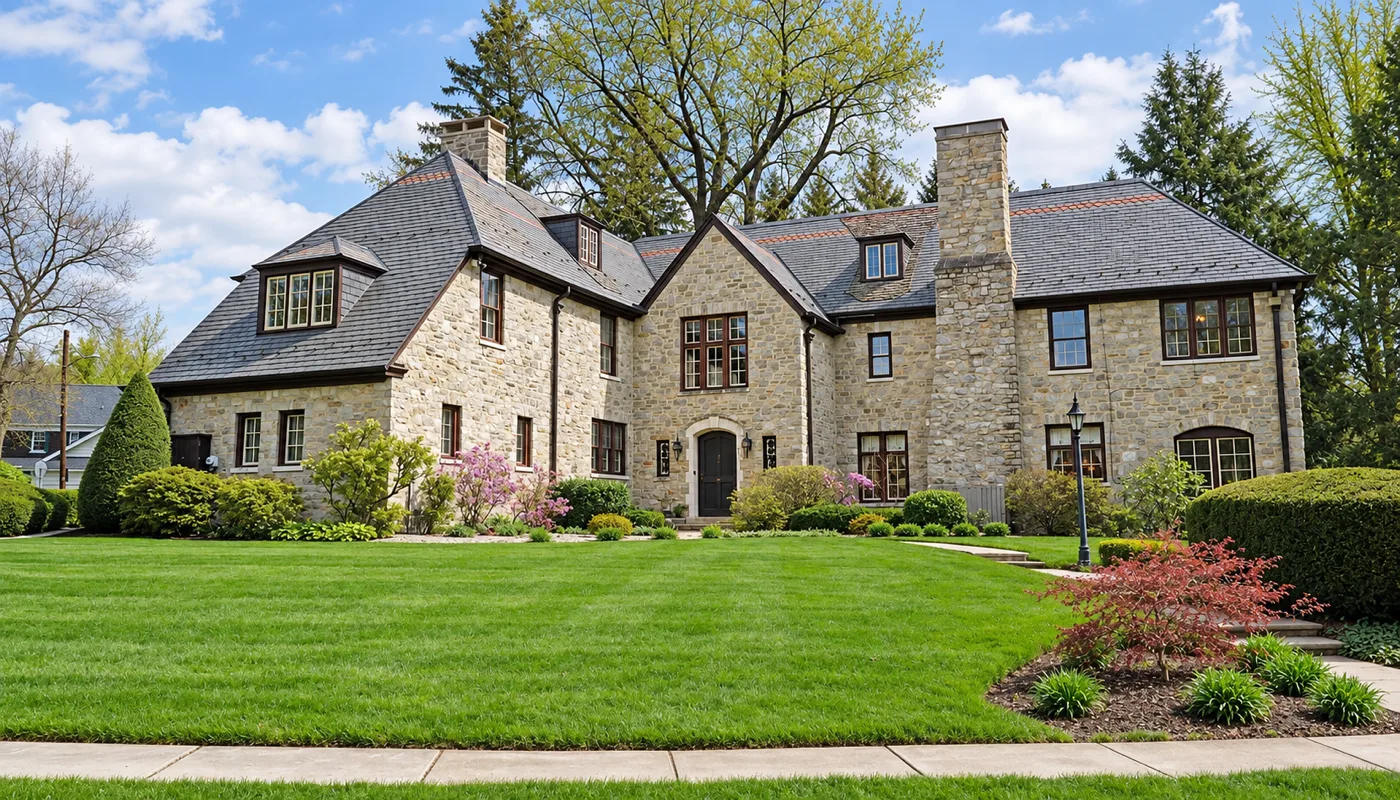
144 Merion Road
By Robert Stair, who apprenticed with the Dempwolfs and set up on his own in 1905. Asymmetrical, with a prominent forward wing, hipped roofs at varied heights, and the entrance tucked into a projecting cross-gable.
The tower house, 1936
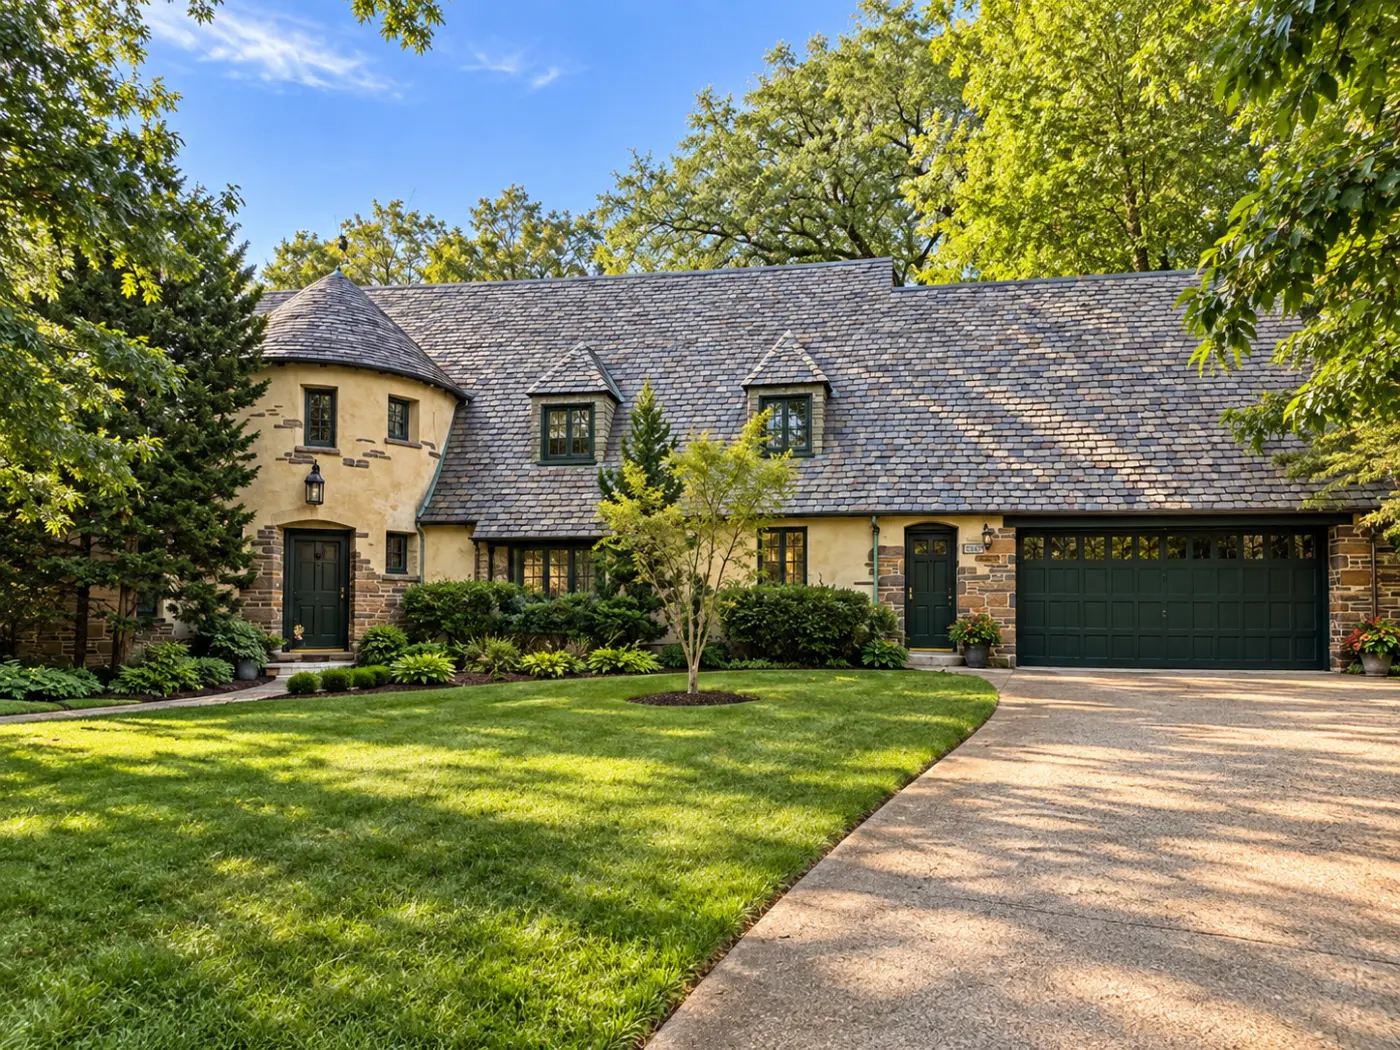
133 Merion Road
Built for Herbert Helb of the Keystone Brewery: a towered French Eclectic with an arched door, stucco, stone and half-timbering together, and a variegated slate roof. With the Hahn Home, the nomination calls it one of the two most architecturally significant buildings in the district.
The carriage house, c. 1888
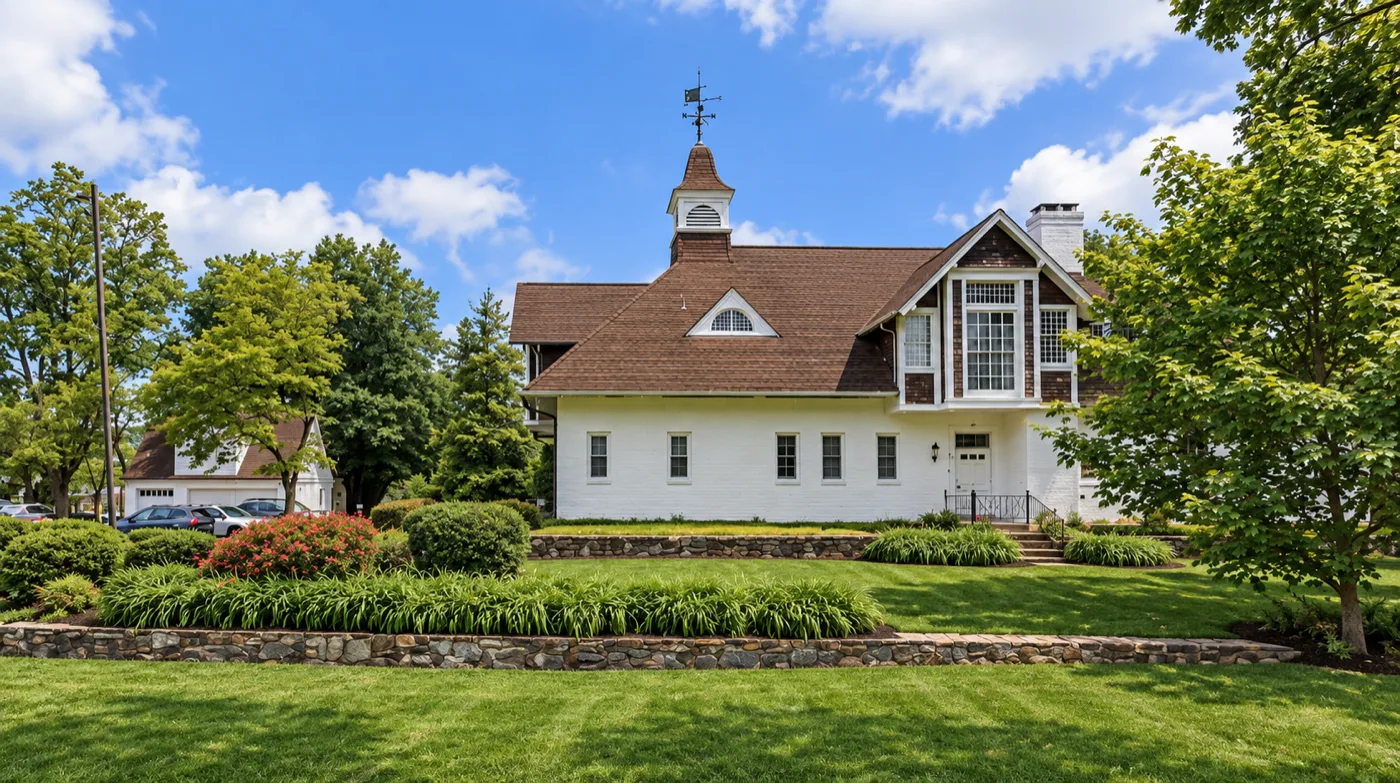
950 South Duke Street
The oldest building in the district and the only one left from the Hersh estate: a steep hipped roof with cross gables, a cupola and weather vane, wood shingles, knee brackets under the eaves. It was made into a house in 1945 and belongs to the Unitarian congregation now. The forty-room mansion stood just to the north until 1954; a stone foundation wall and the steps down to the sunken gardens are still there.
Descriptions follow the Springdale Historic District nomination to the National Register of Historic Places (Karen Arnold, Historic York, Inc., 2001); stop 4 also draws on a house history for 124 East Springettsbury provided by a resident. Stop locations from OpenStreetMap. Photographs by Ryan Messner.