From estate to neighborhood
At its largest the Hersh property ran to roughly 400 acres. Beginning in the 1920s it was platted into building lots; the houses that define Springdale rose mostly between 1920 and 1950, with the 1930s the busiest decade.
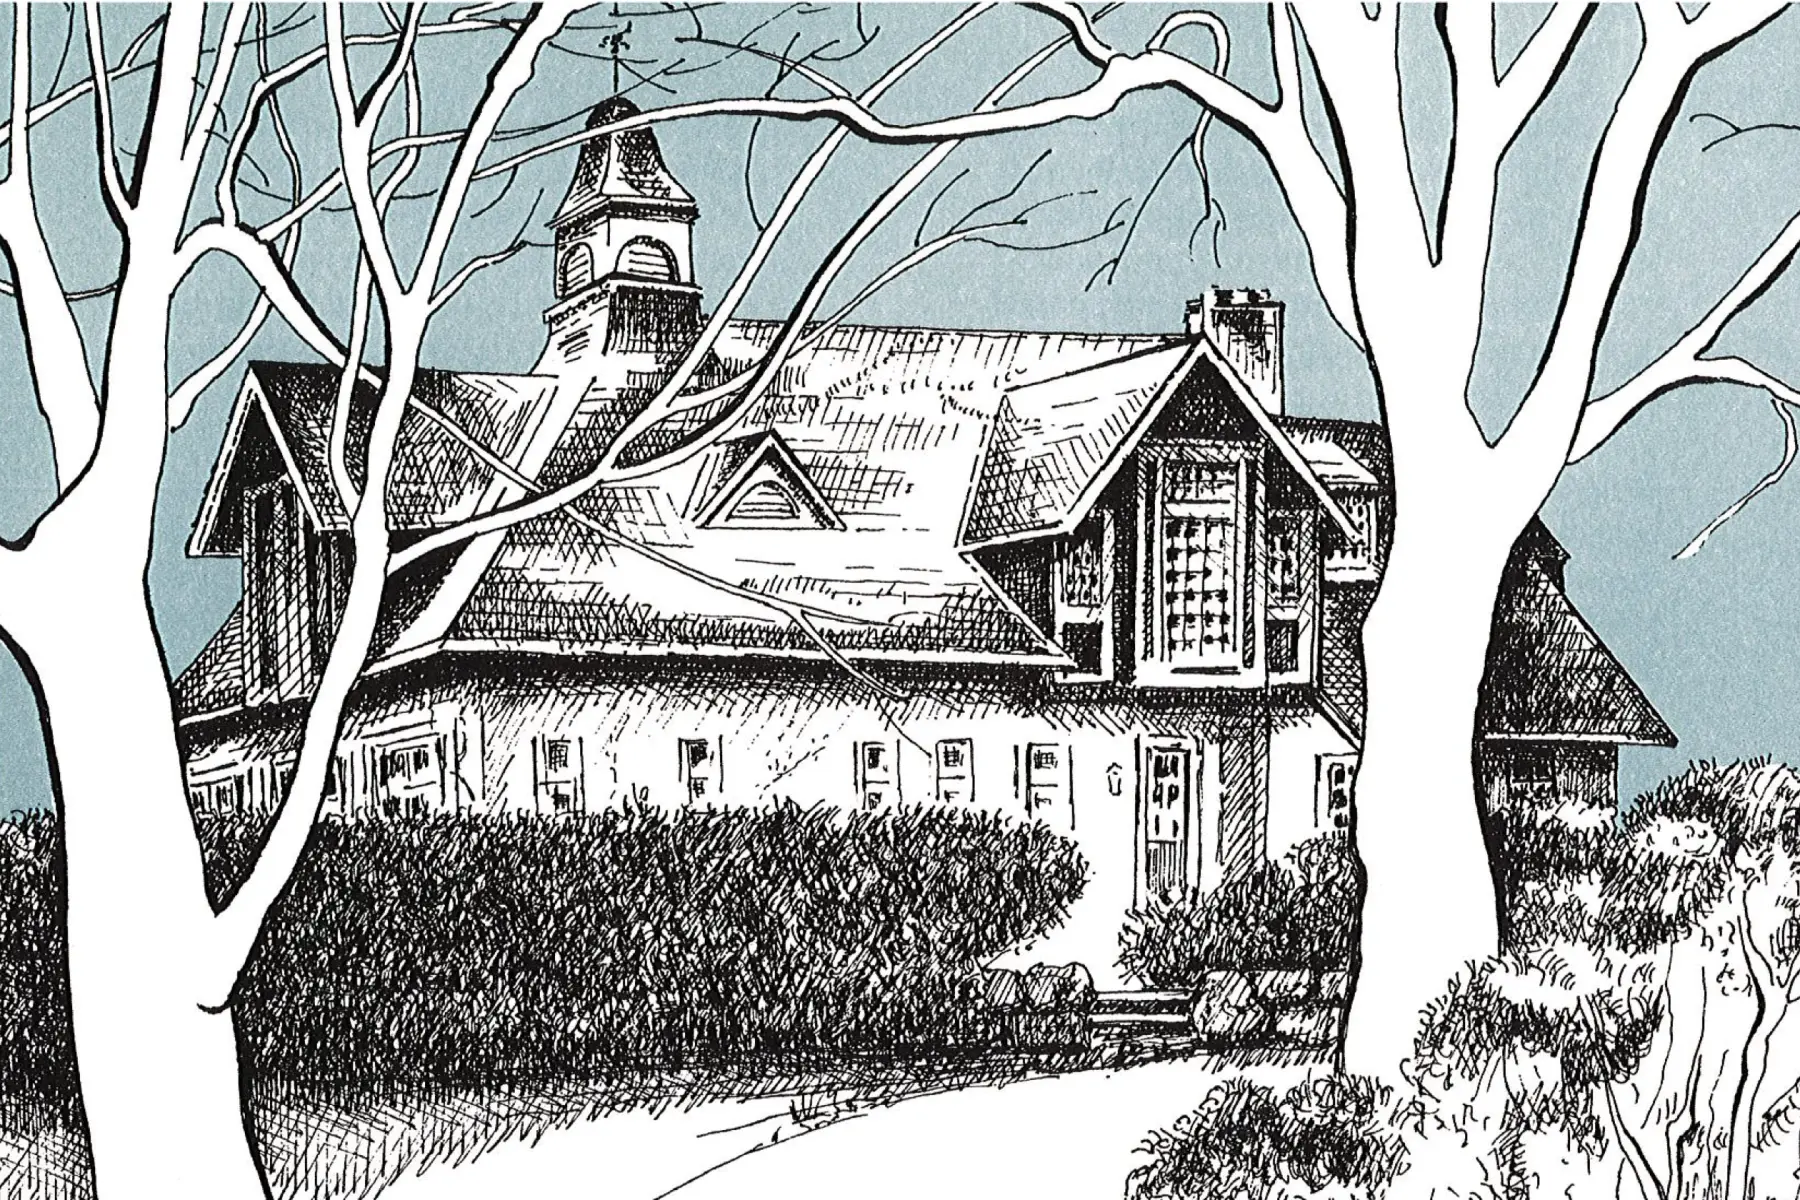
At its peak Springdale Farms totaled roughly 400 acres. As the city grew, Hersh sold hundreds of parcels for residential lots. In the mid-1920s the development now known as Springdale was laid out, with the firm of Ebert and Rodgers and the builder A. M. Hake among those involved. Buyers were given specifications on the size and cost of the houses to be built: a comprehensively planned suburb inside the city.
The National Register nomination describes residential growth beginning slowly in the 1900s and reaching its peak in the 1930s, with construction continuing into the 1940s. The district’s period of significance runs from the c.1888 carriage house to 1950. Its architecture includes Colonial Revival, Neoclassical Revival, Tudor Revival, French Eclectic, Spanish Eclectic, Italian Renaissance Revival, Prairie and Craftsman styles, much of it architect-designed.
The Hersh house stood until 1954. In 1997 the remaining estate land passed to the Unitarian Universalist Congregation of York, which built a sanctuary beside the preserved carriage house.
In 1977 residents organized the Springdale Neighborhood Association. In 2001, working with Historic York, Inc., the association secured the neighborhood’s listing on the National Register of Historic Places.